MLS LISTING R3183551
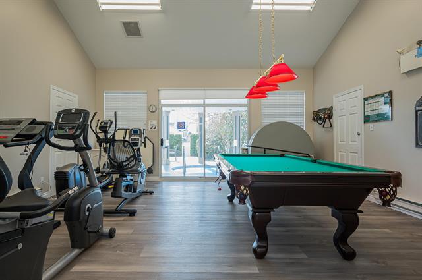
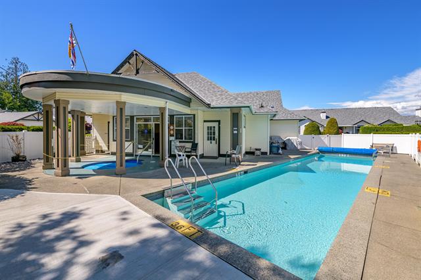
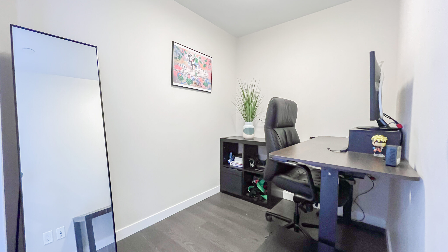
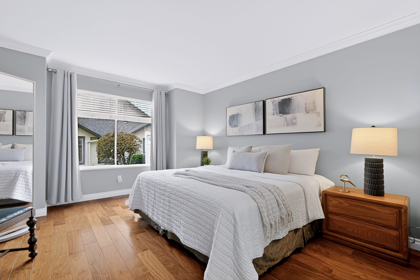
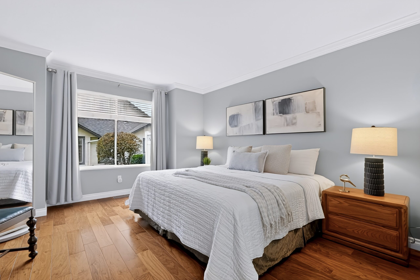
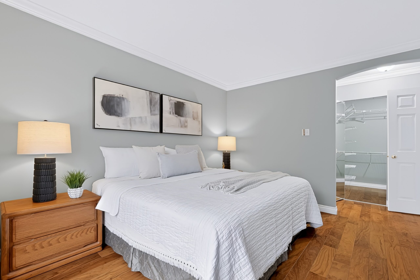
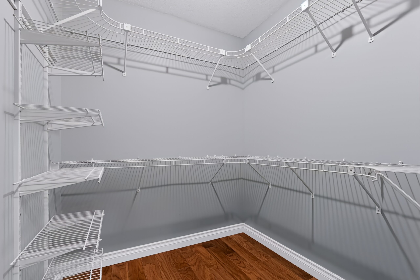
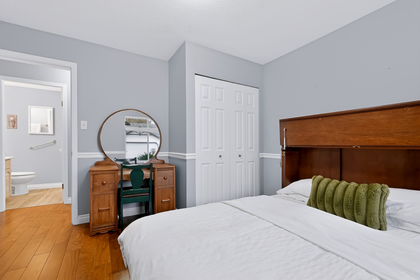
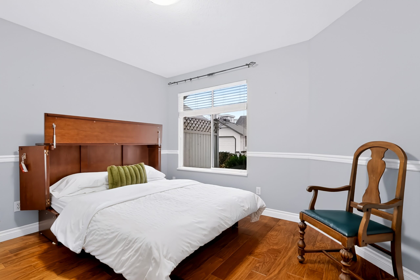
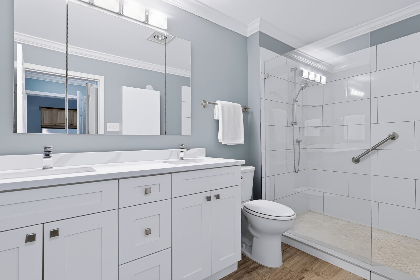
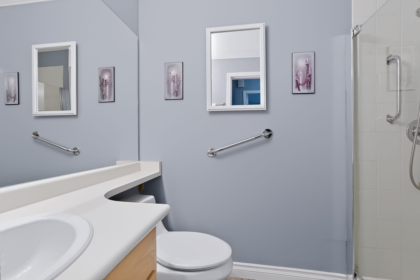
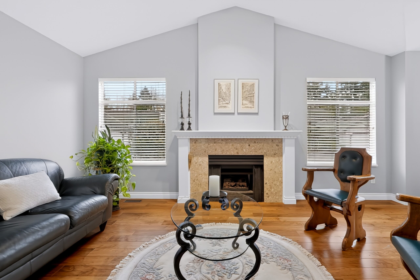
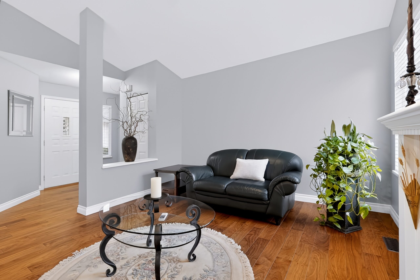
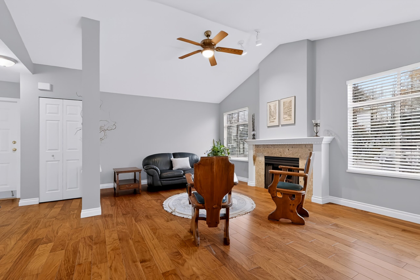
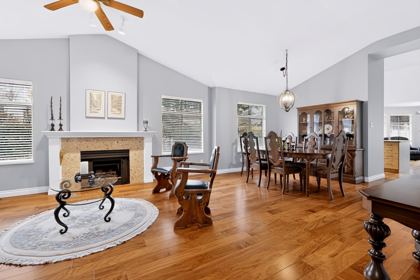
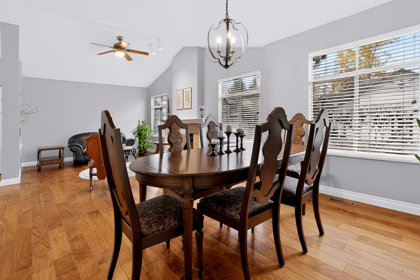
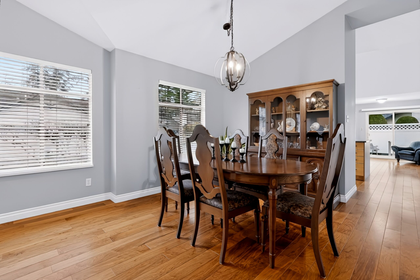
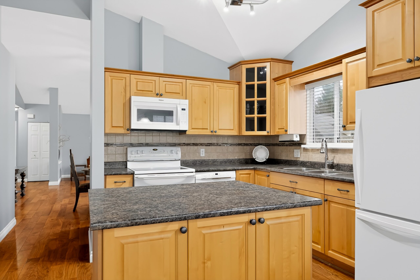
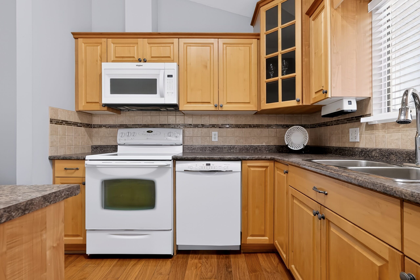
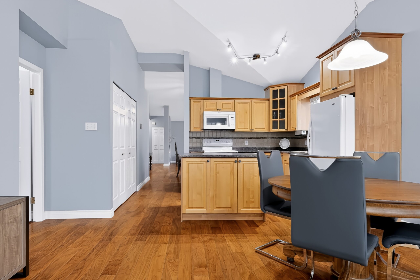
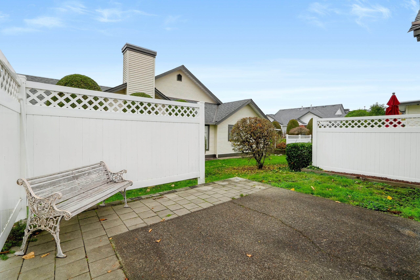
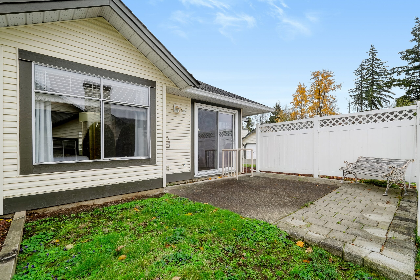
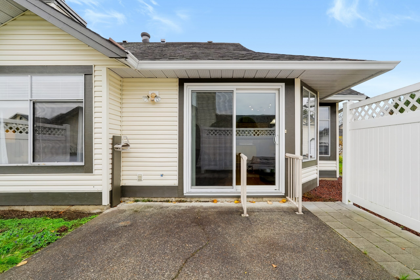
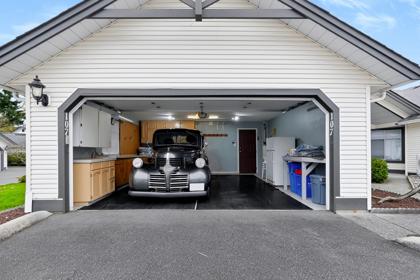
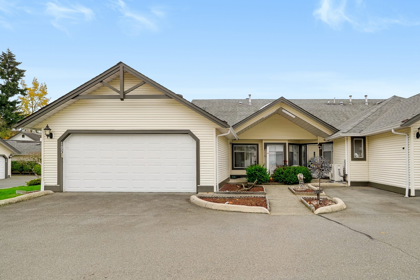
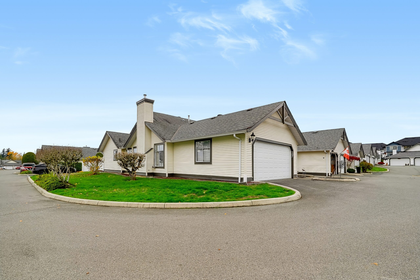
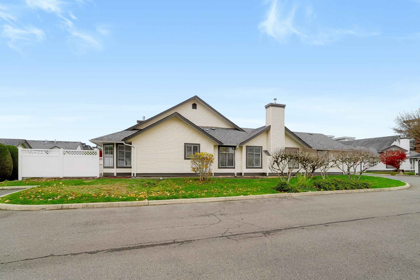
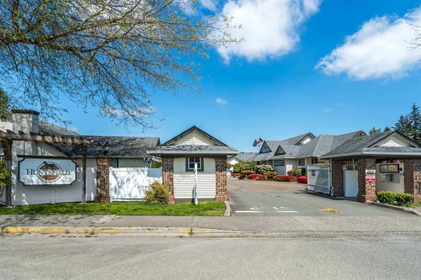
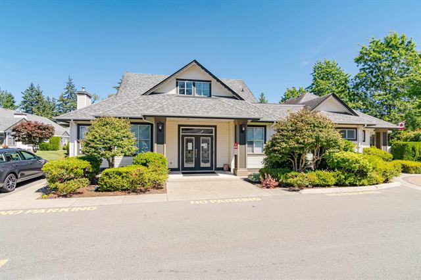
Pride of ownership is evident throughout this beautifully maintained 1,389 SQ FT, one-level rancher in the sought-after gated community of Huntsfield Green. Offering 2 BDRMS, 2 FULL BATHS and an inviting open floor plan, this home features vaulted ceilings, hardwood flooring, formal living and dining areas, and a cozy gas fireplace. The spacious kitchen offers abundant cabinetry, a centre island, pot lighting and an adjoining eating area. Just off the kitchen, the comfortable family room features double sliders opening to a private backyard retreat with patio and beautifully established gardens. The generous Primary BDRM boasts a newly renovated 5-piece ensuite and an enormous walk-in closet, while the second bedroom and full bath are perfect for visiting family and guests. Enjoy the community’s outdoor pool, hot tub, exercise room, and amenity centre. Double garage with convenient side-by-side parking. Ideally located near Brydon Park, walking trails, shopping, golf, and more. A wonderful 55+ community to call home!
FEATURES
- HUNTSFIELD GREEN – 55+ Gated Community
- ONE-LEVEL RANCHER
- 2 Bedrooms
- 2 Bathrooms
- OPEN FLOOR PLAN
- VAULTED CEILINGS
- HARDWOOD FLOORS
- GAS FIREPLACE
- Primary Bedroom:
- NEWLY RENOVATED 5-Piece Ensuite
- Large Walk-In-Closet
- PRIVATE Backyard with PATIO & Garden Space
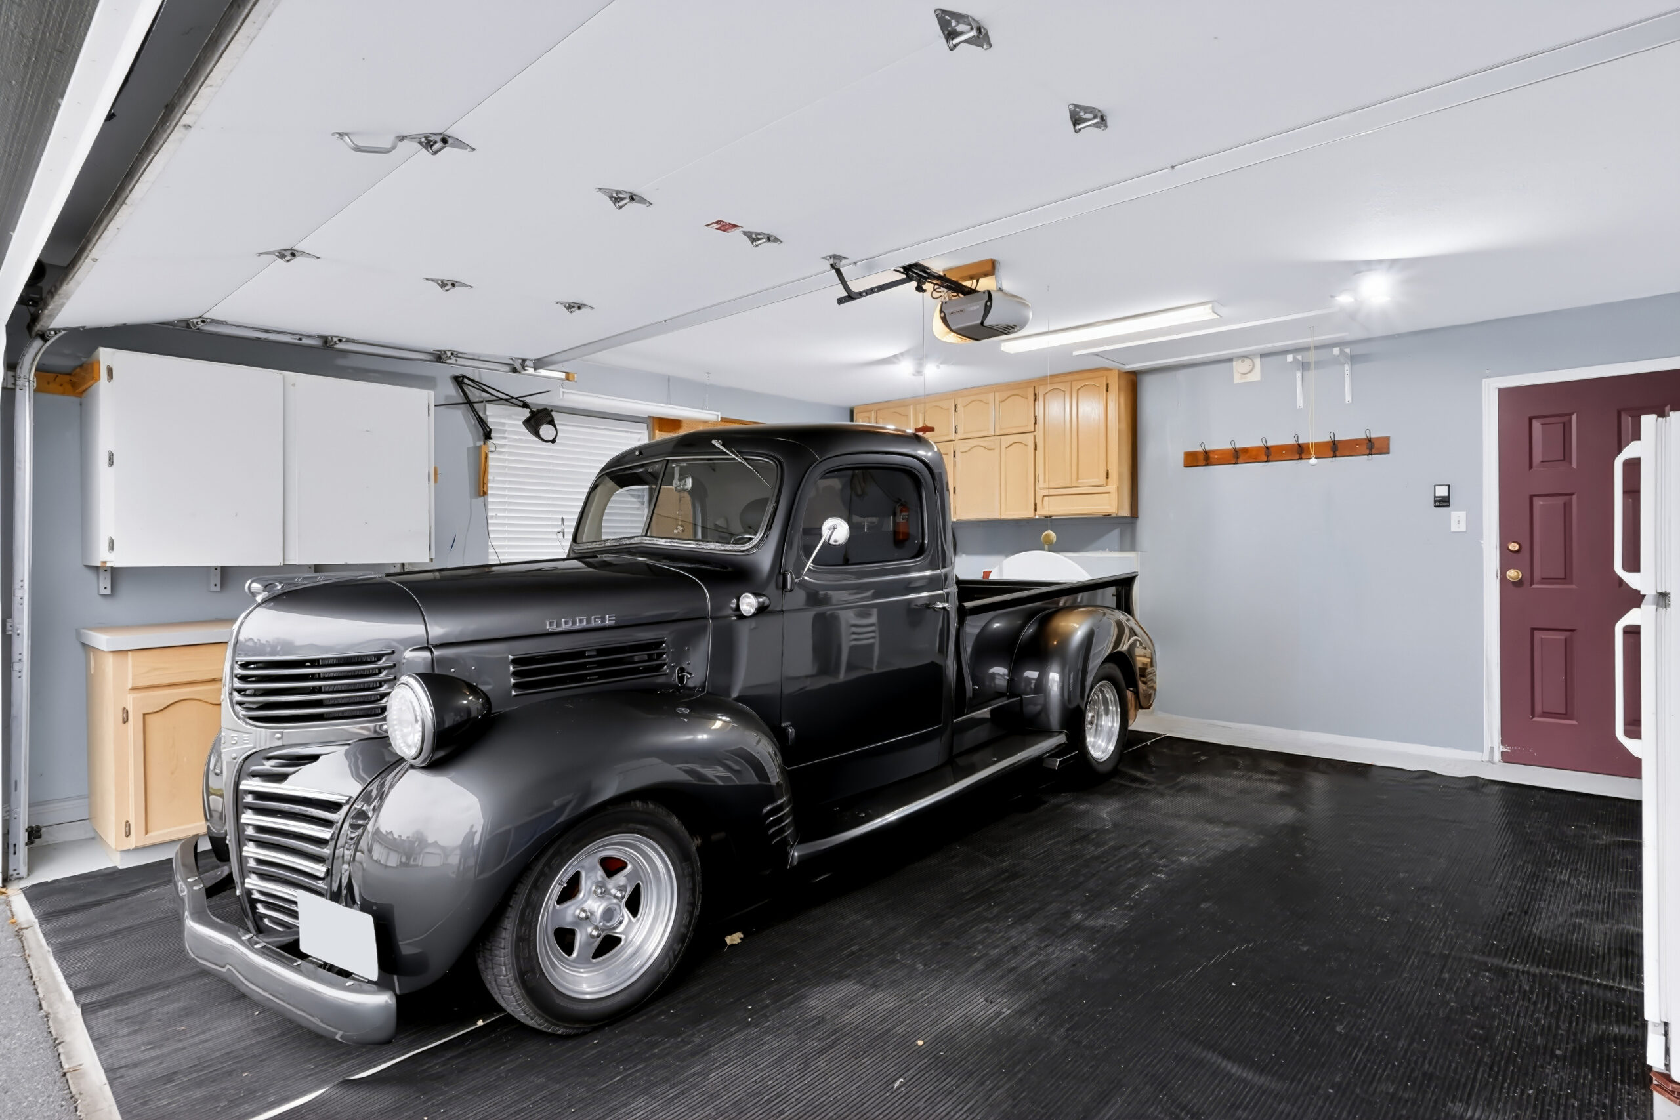
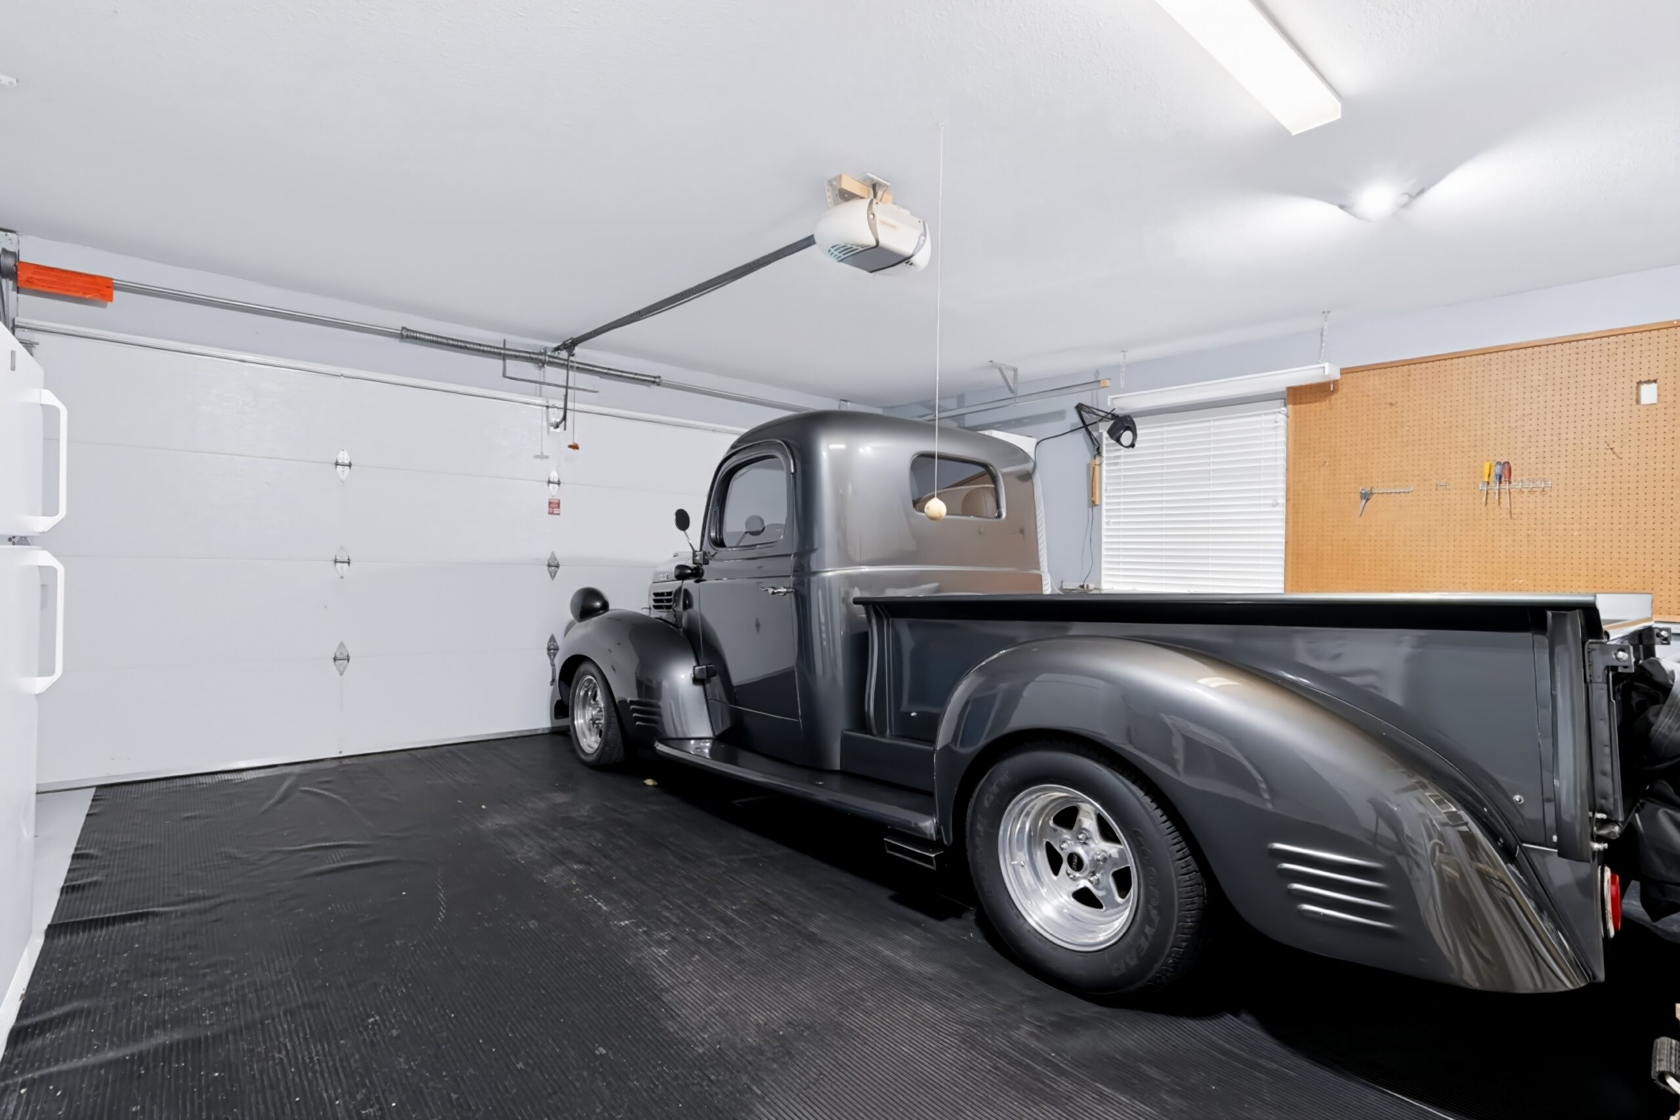
- DOUBLE Garage – Side by Side
- Amenities:
- Outdoor Pool
- Hot Tub
- Exercise Room
- Amenity Centre
- CLOSE TO: Brydon Park, Walking Trails, Shopping, Golf, and More
- 1389 Sq Ft Floor Plan
OFFERED AT: $750,000
FOR BOOKINGS contact your realtor. Showings by Appointment or Open Houses.
FOR INFO contact Brent at sold@brentweick.com or 604-657-2660
FLOOR PLAN
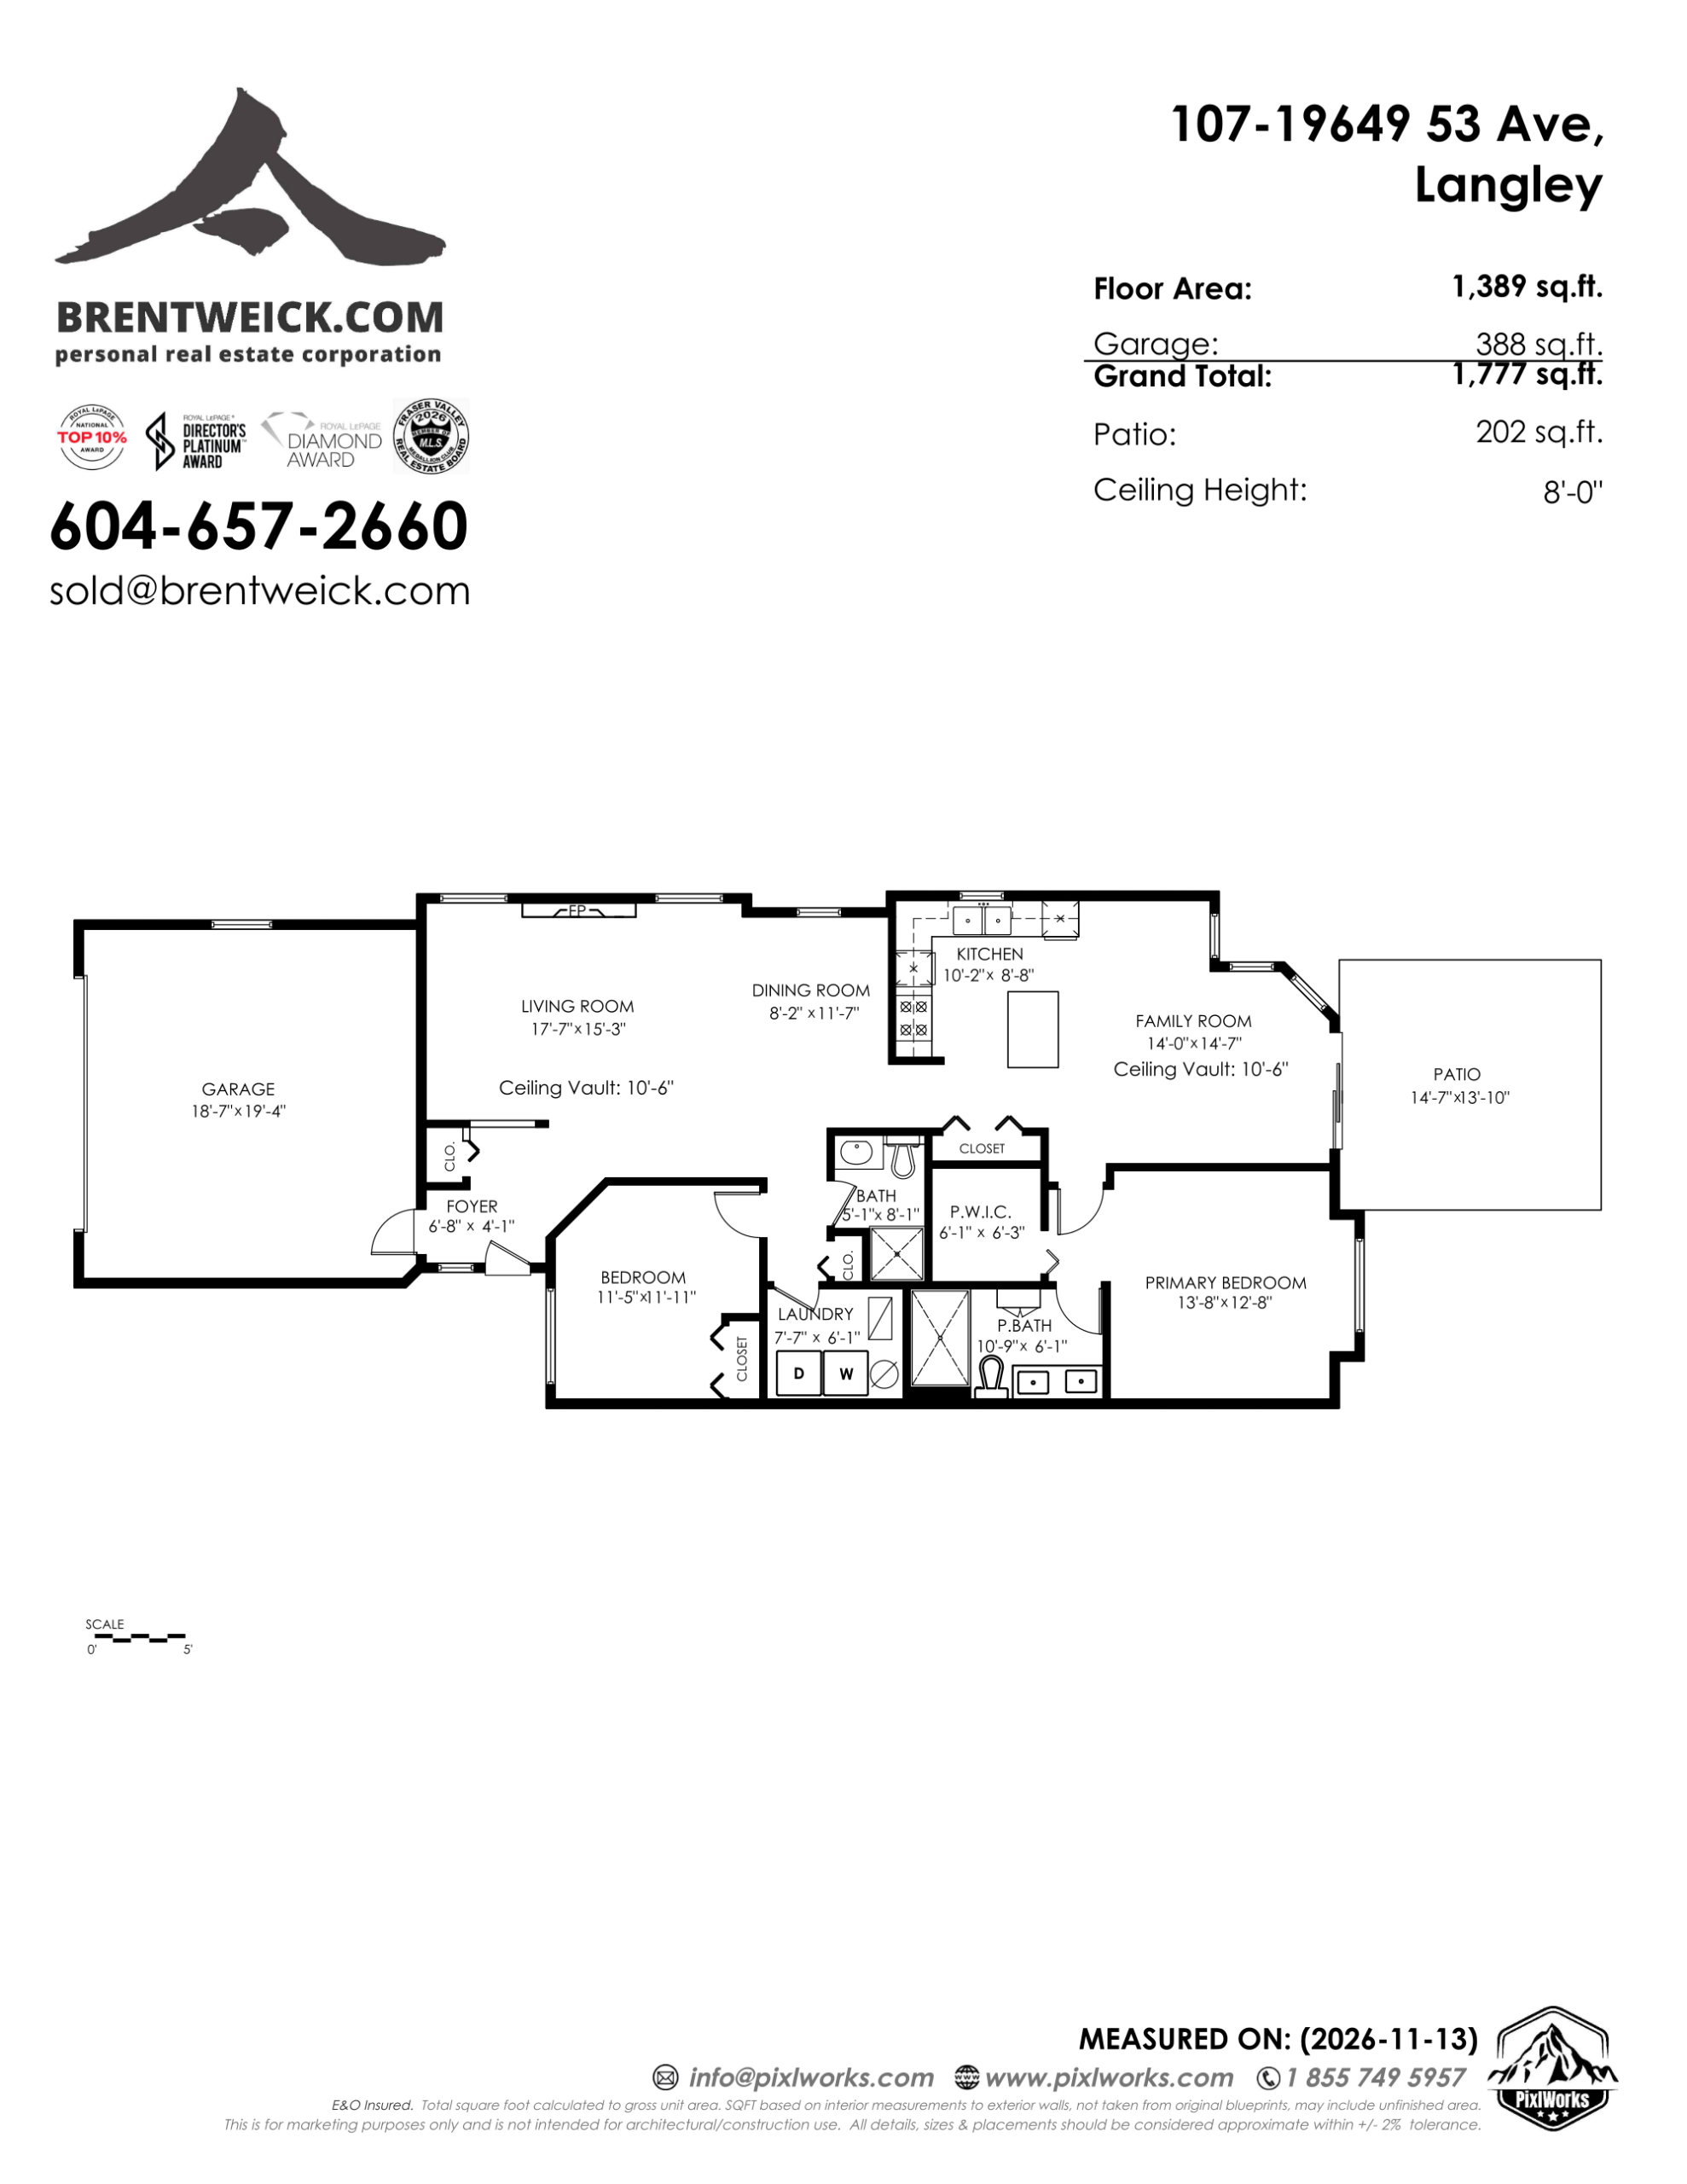
Click LINK BELOW for full Downloadable FLOOR PLAN
107 – 19649 – 53 AVE – VERTICAL FLOOR PLAN
Bedrooms
Bathrooms
Living Room
Dining Area
Kitchen
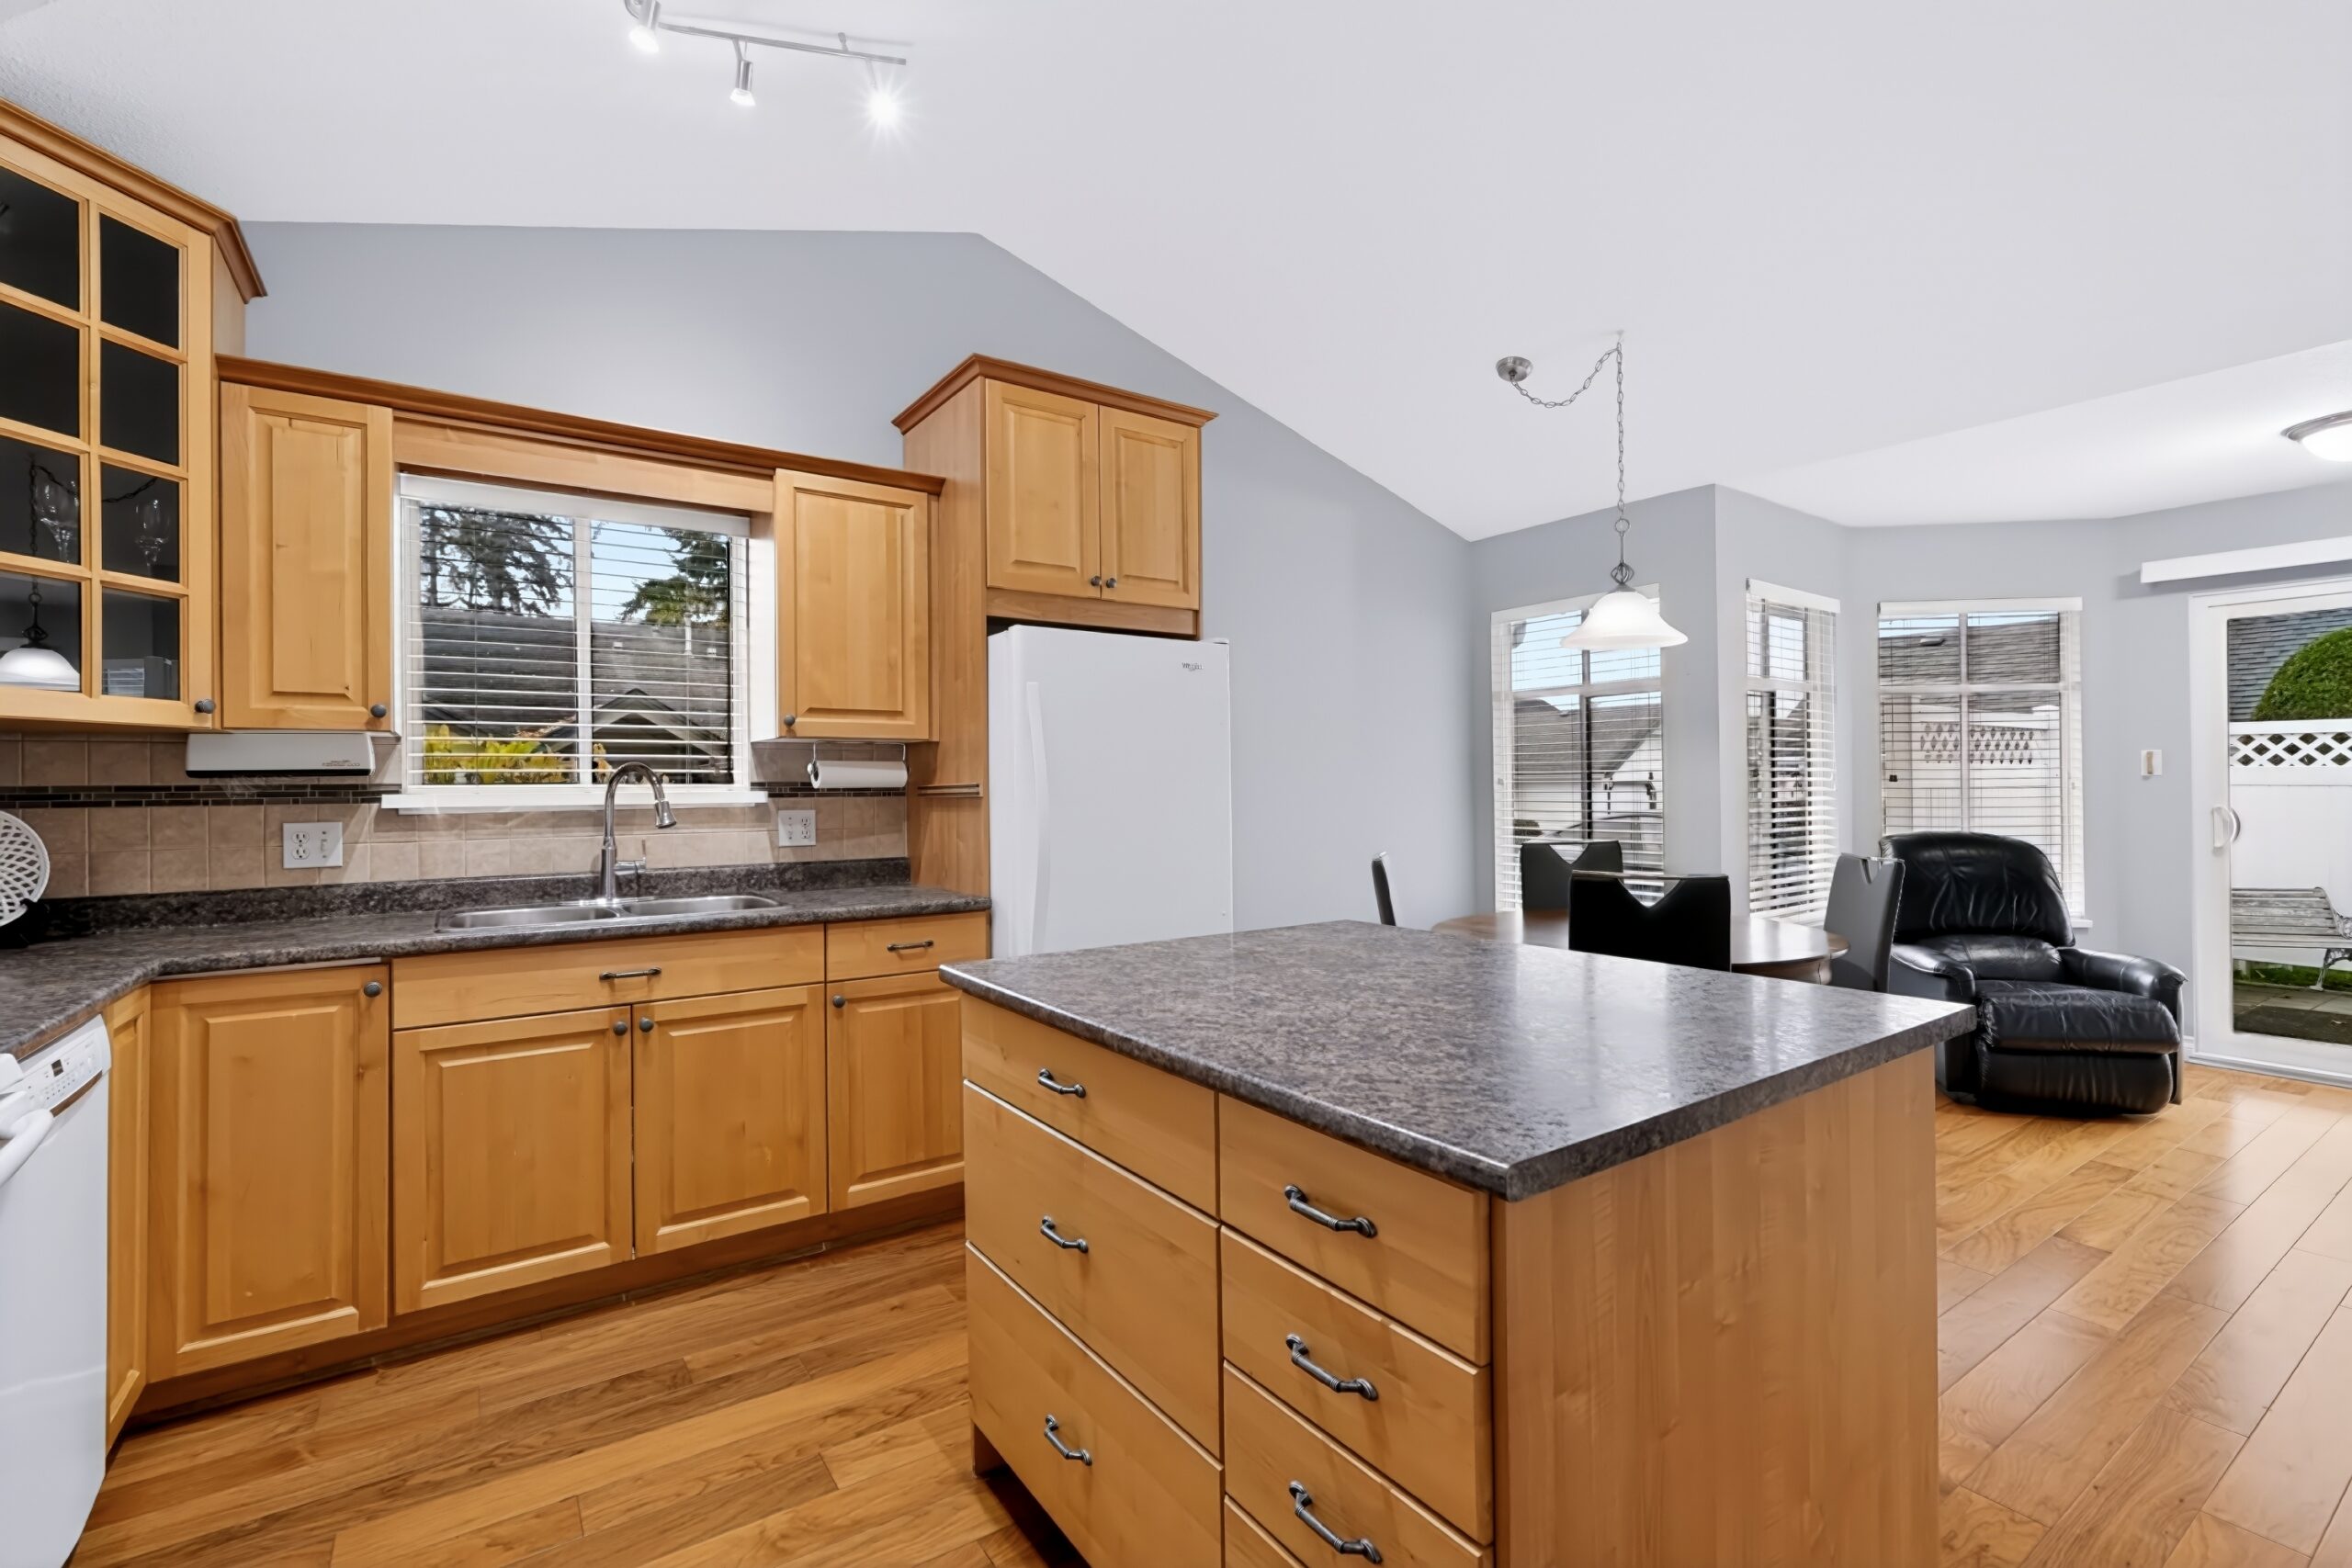
Breakfast Nook
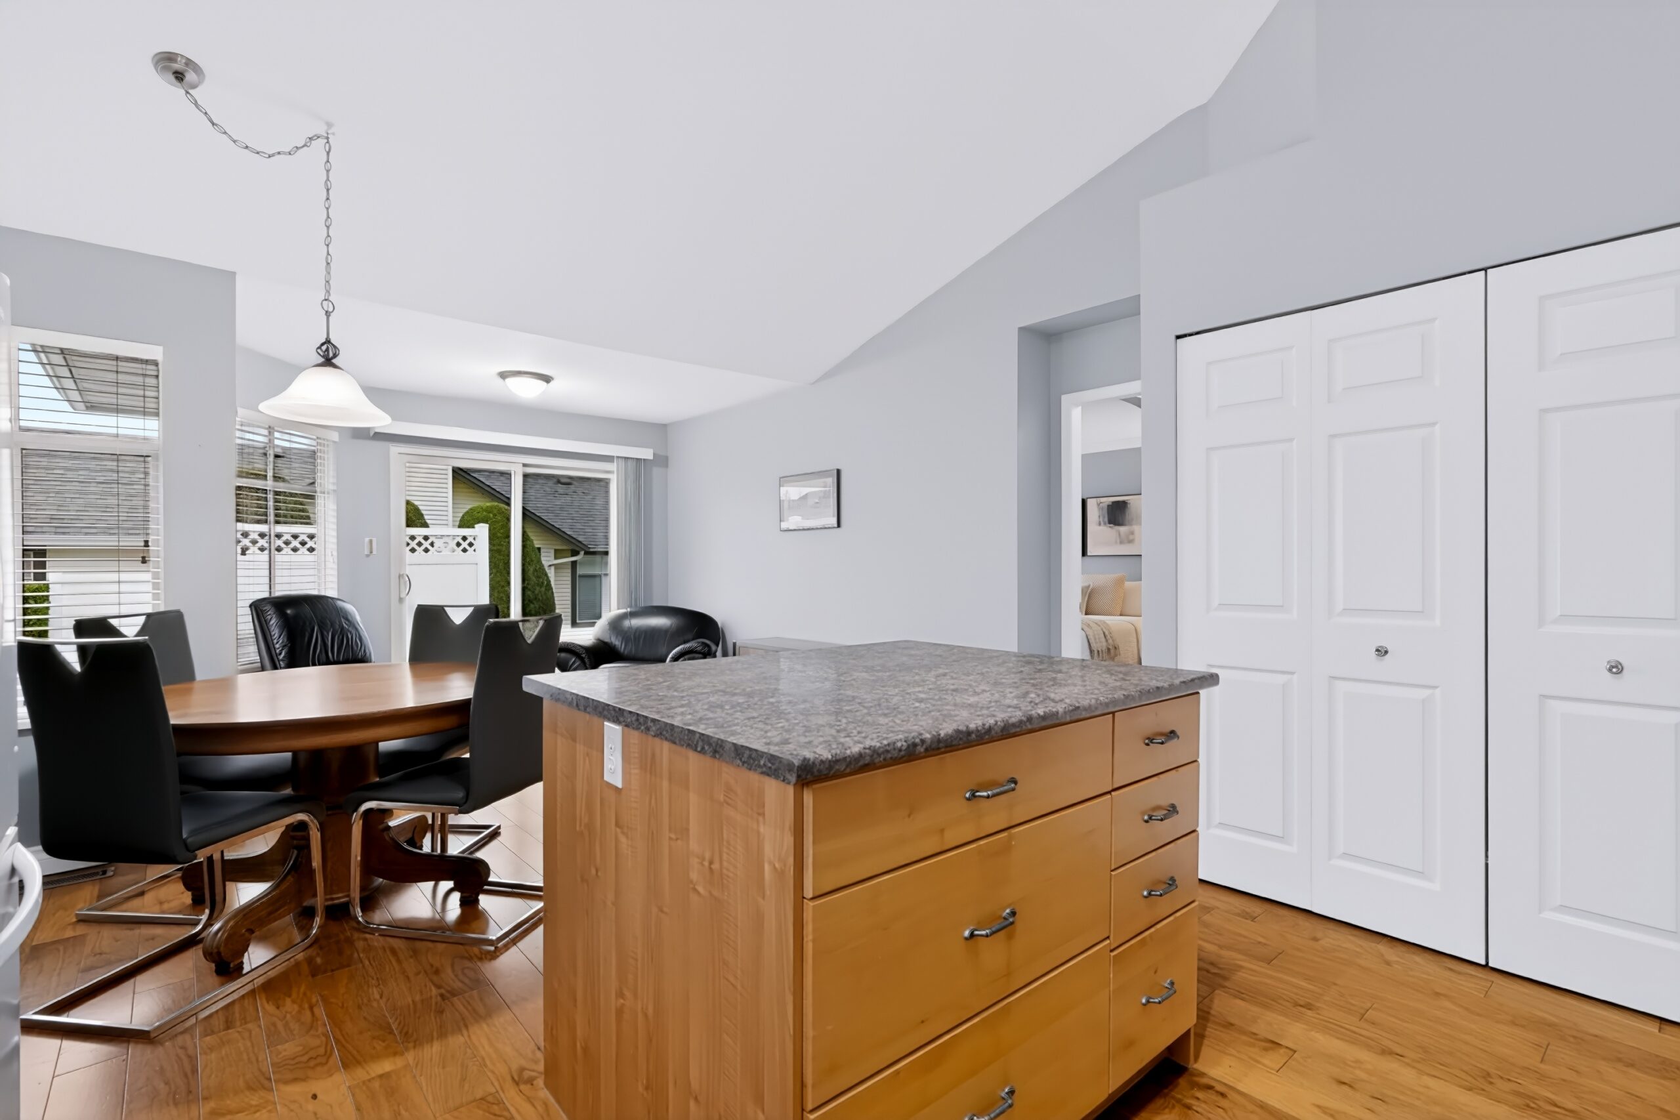
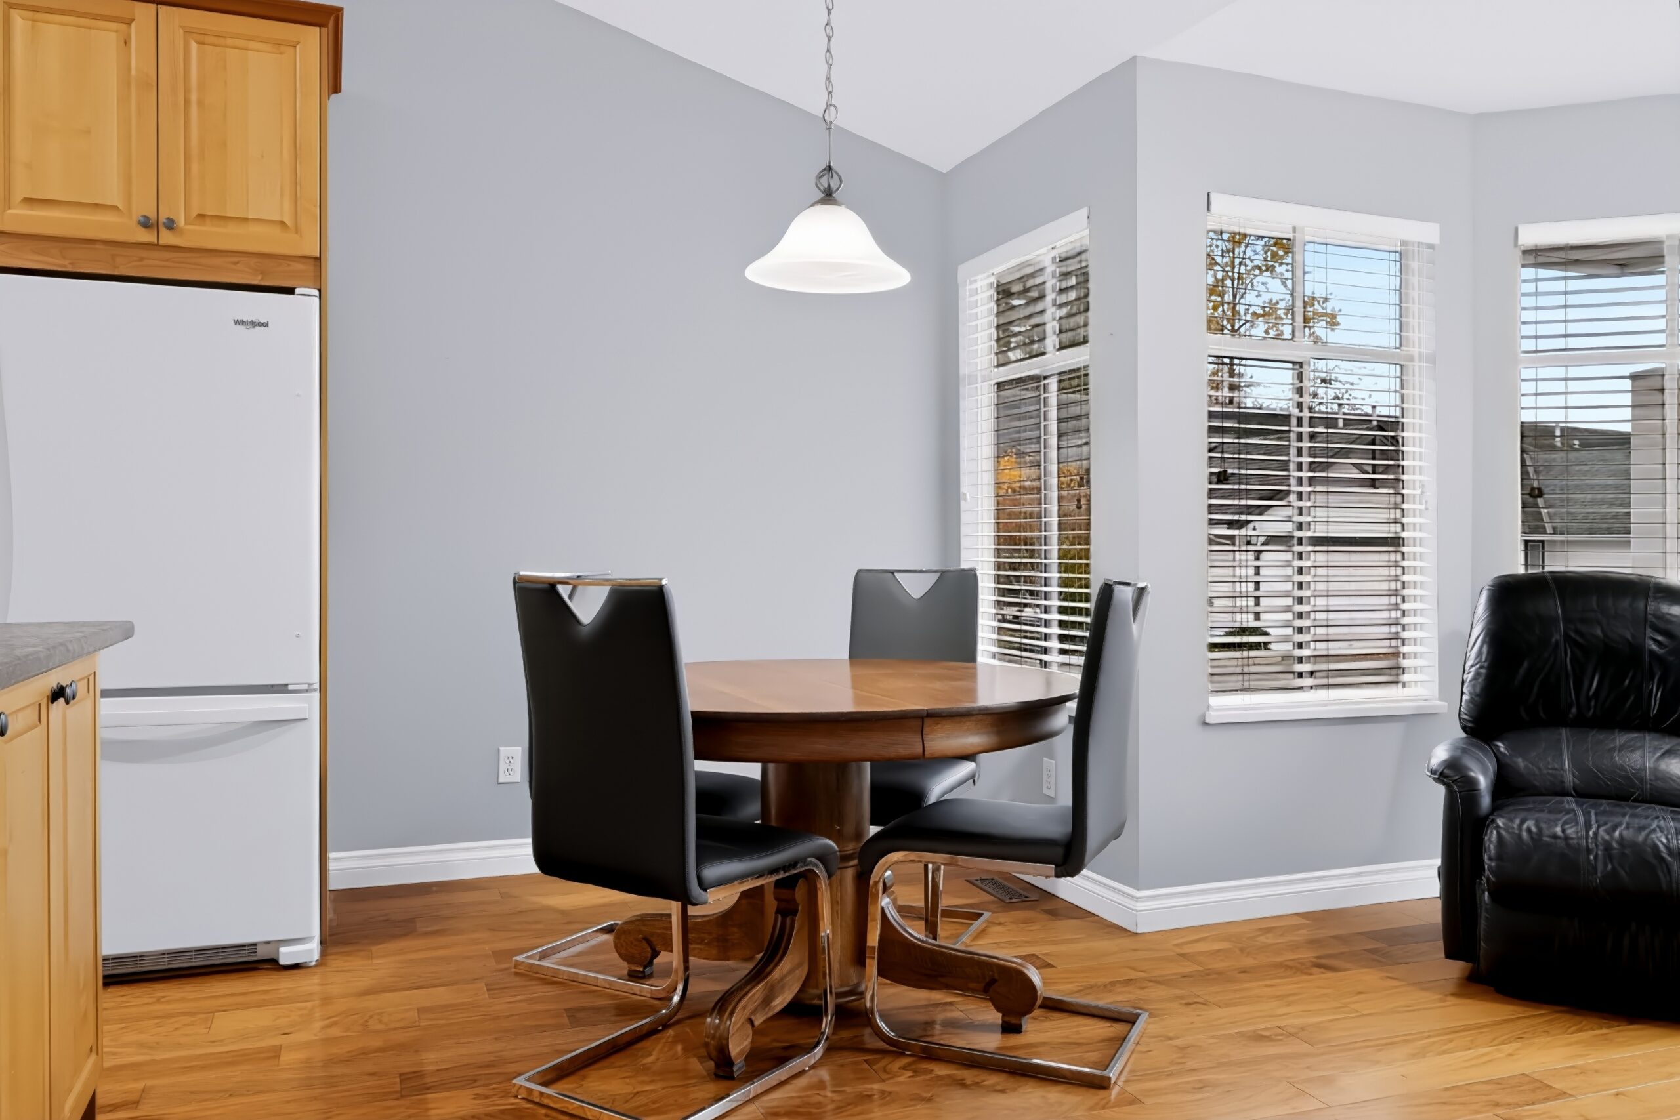
Family Room
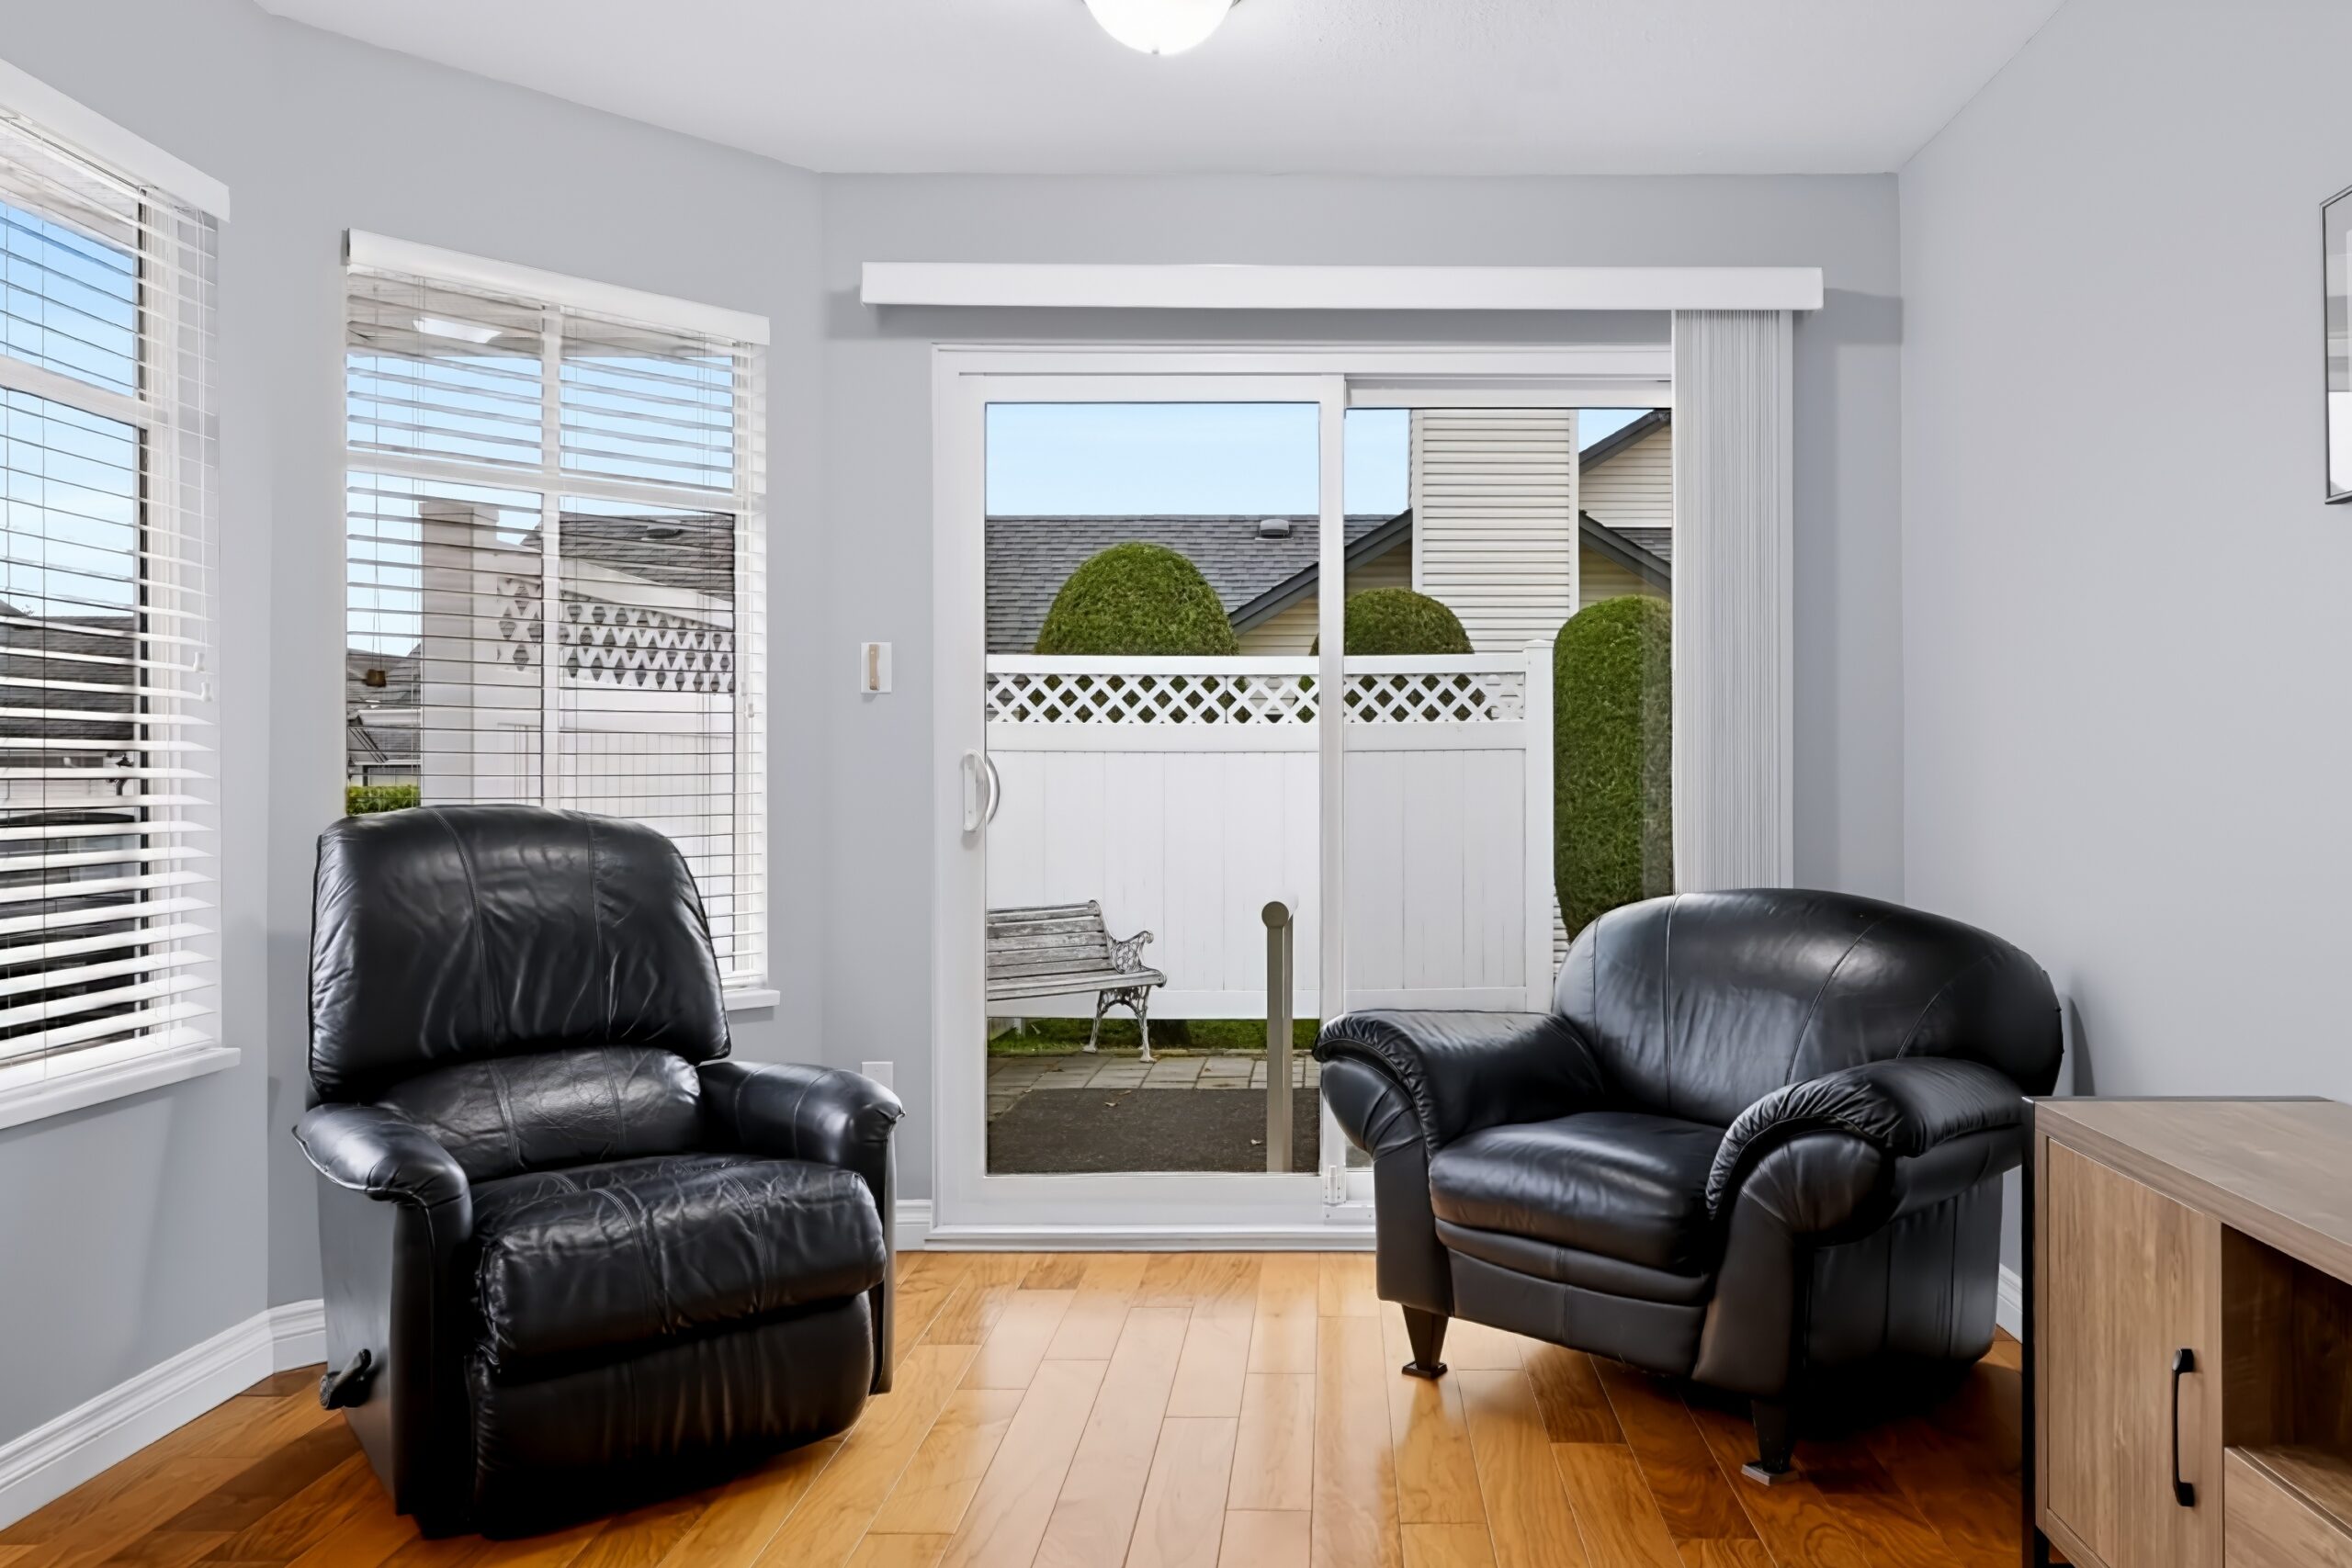
Laundry
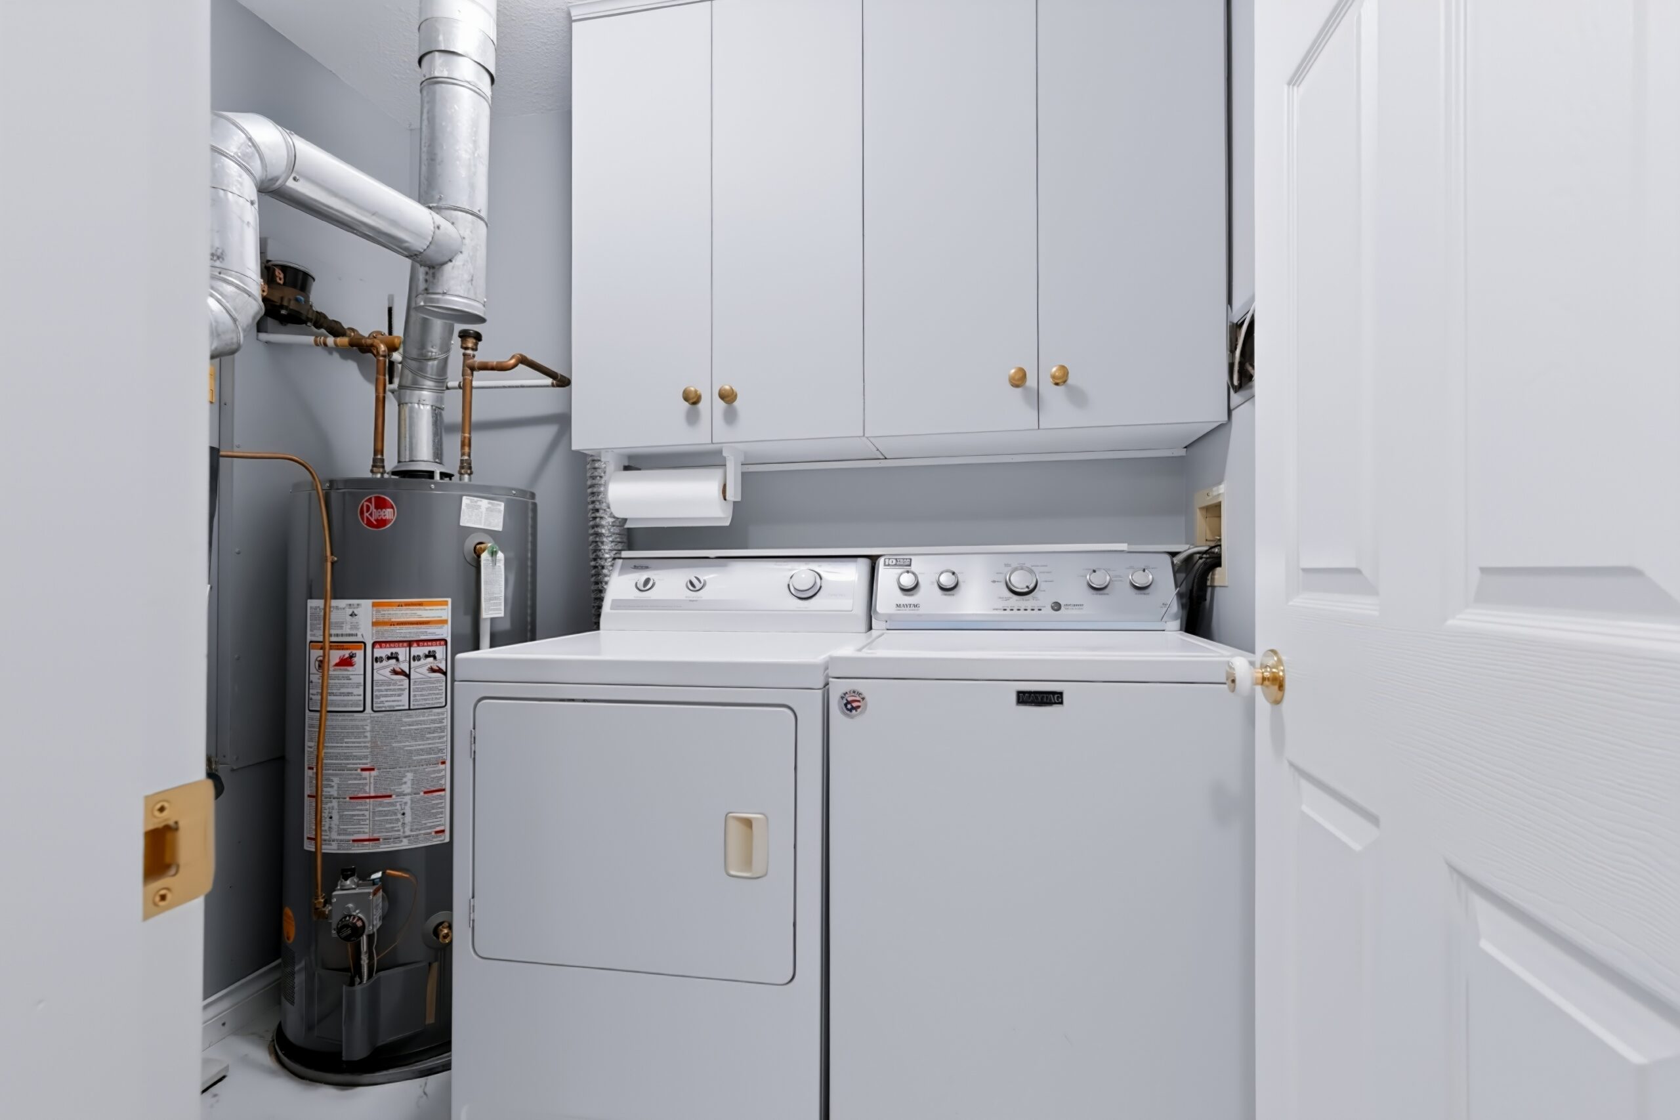
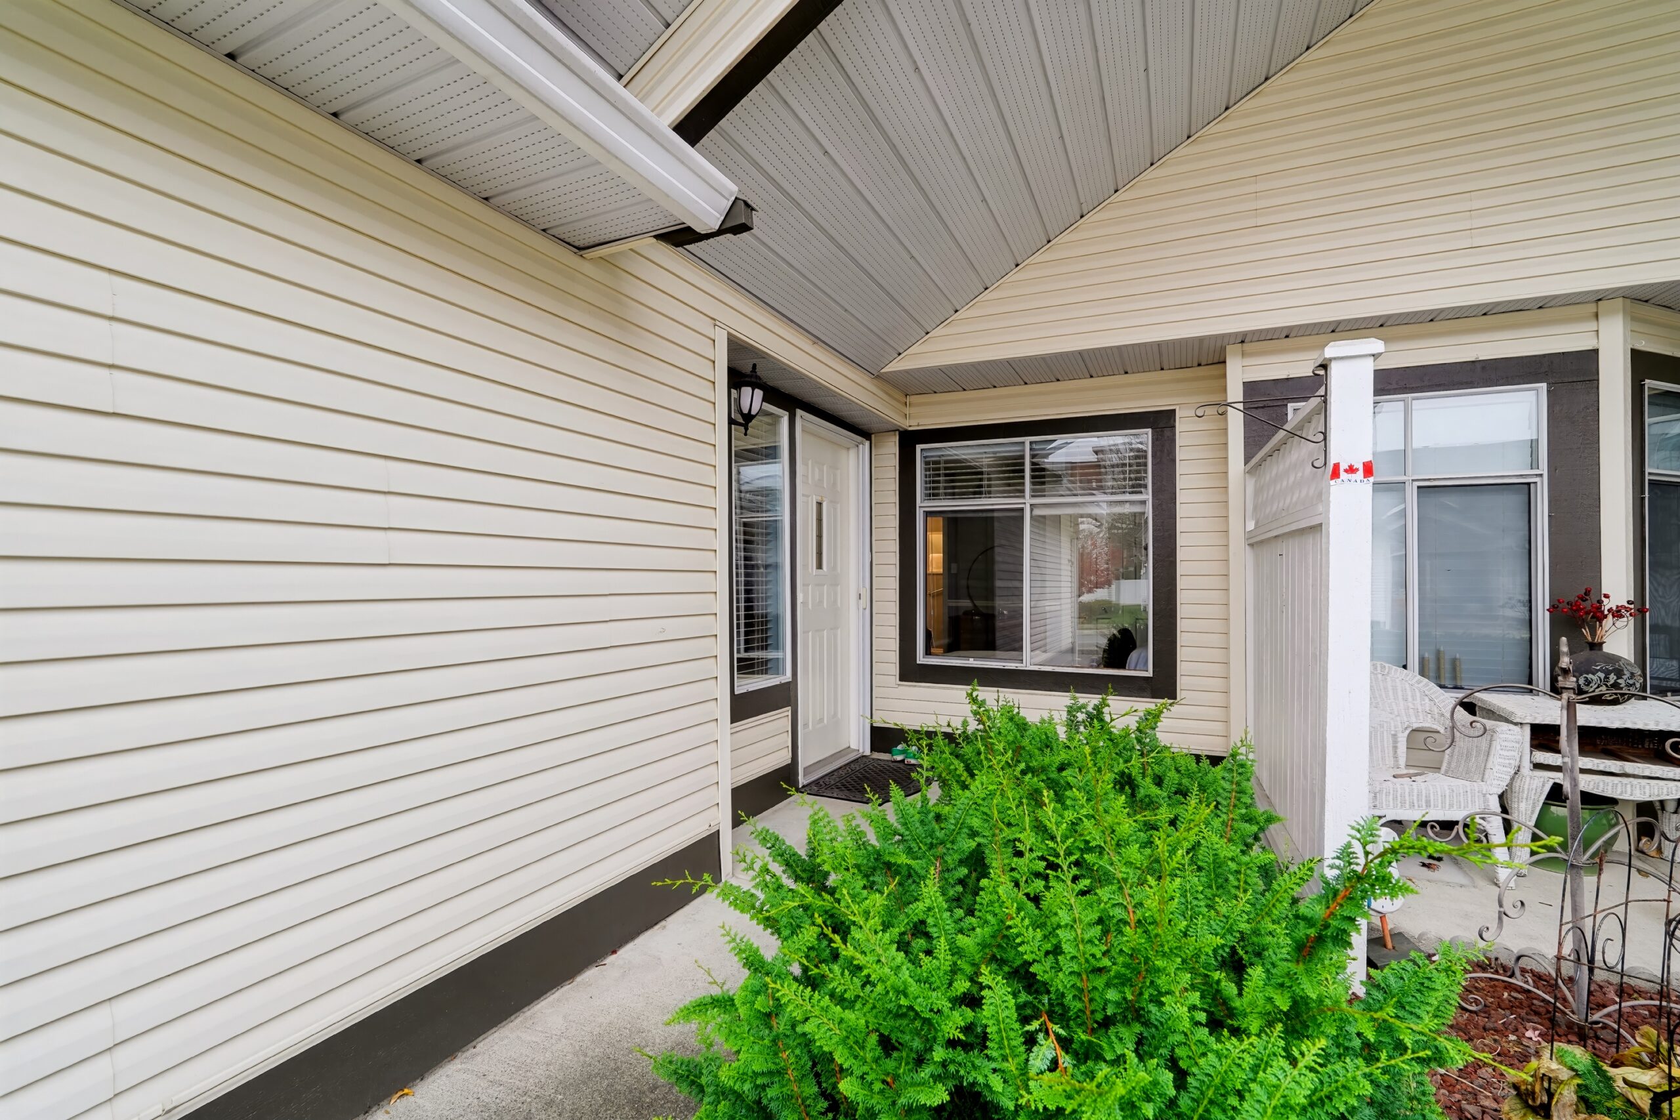
Front Entrance
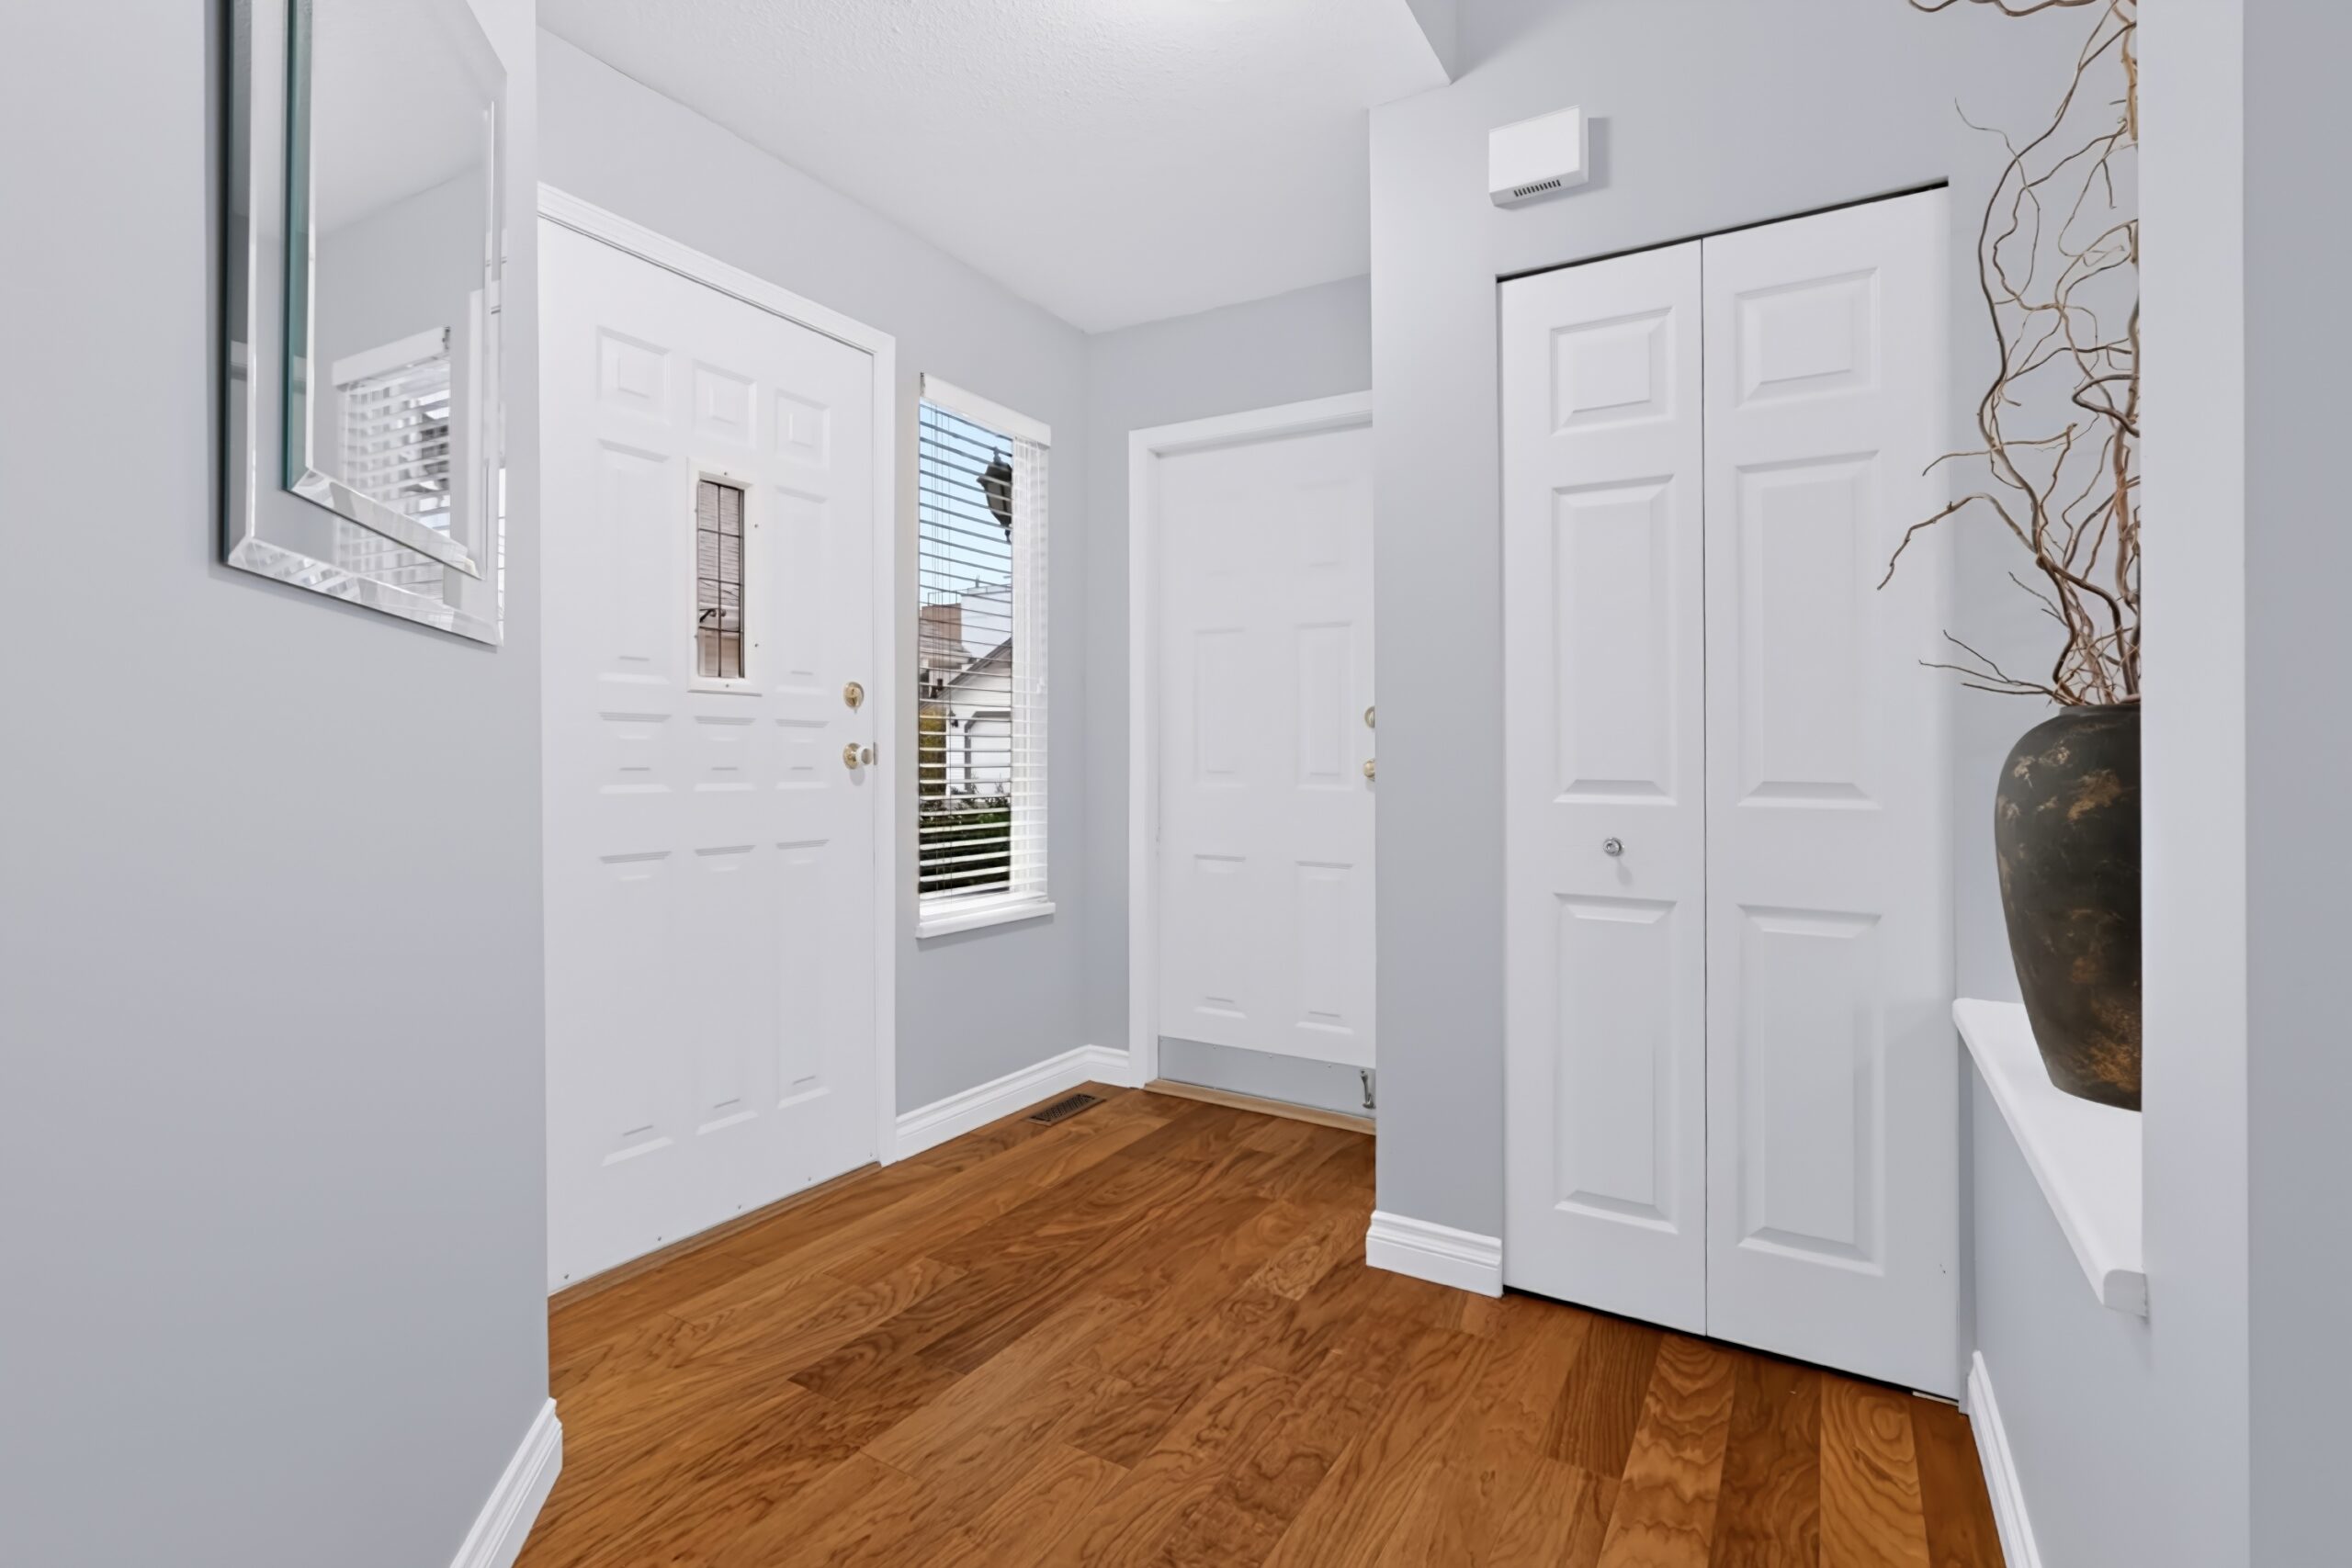
Backyard Patio
Double Garage
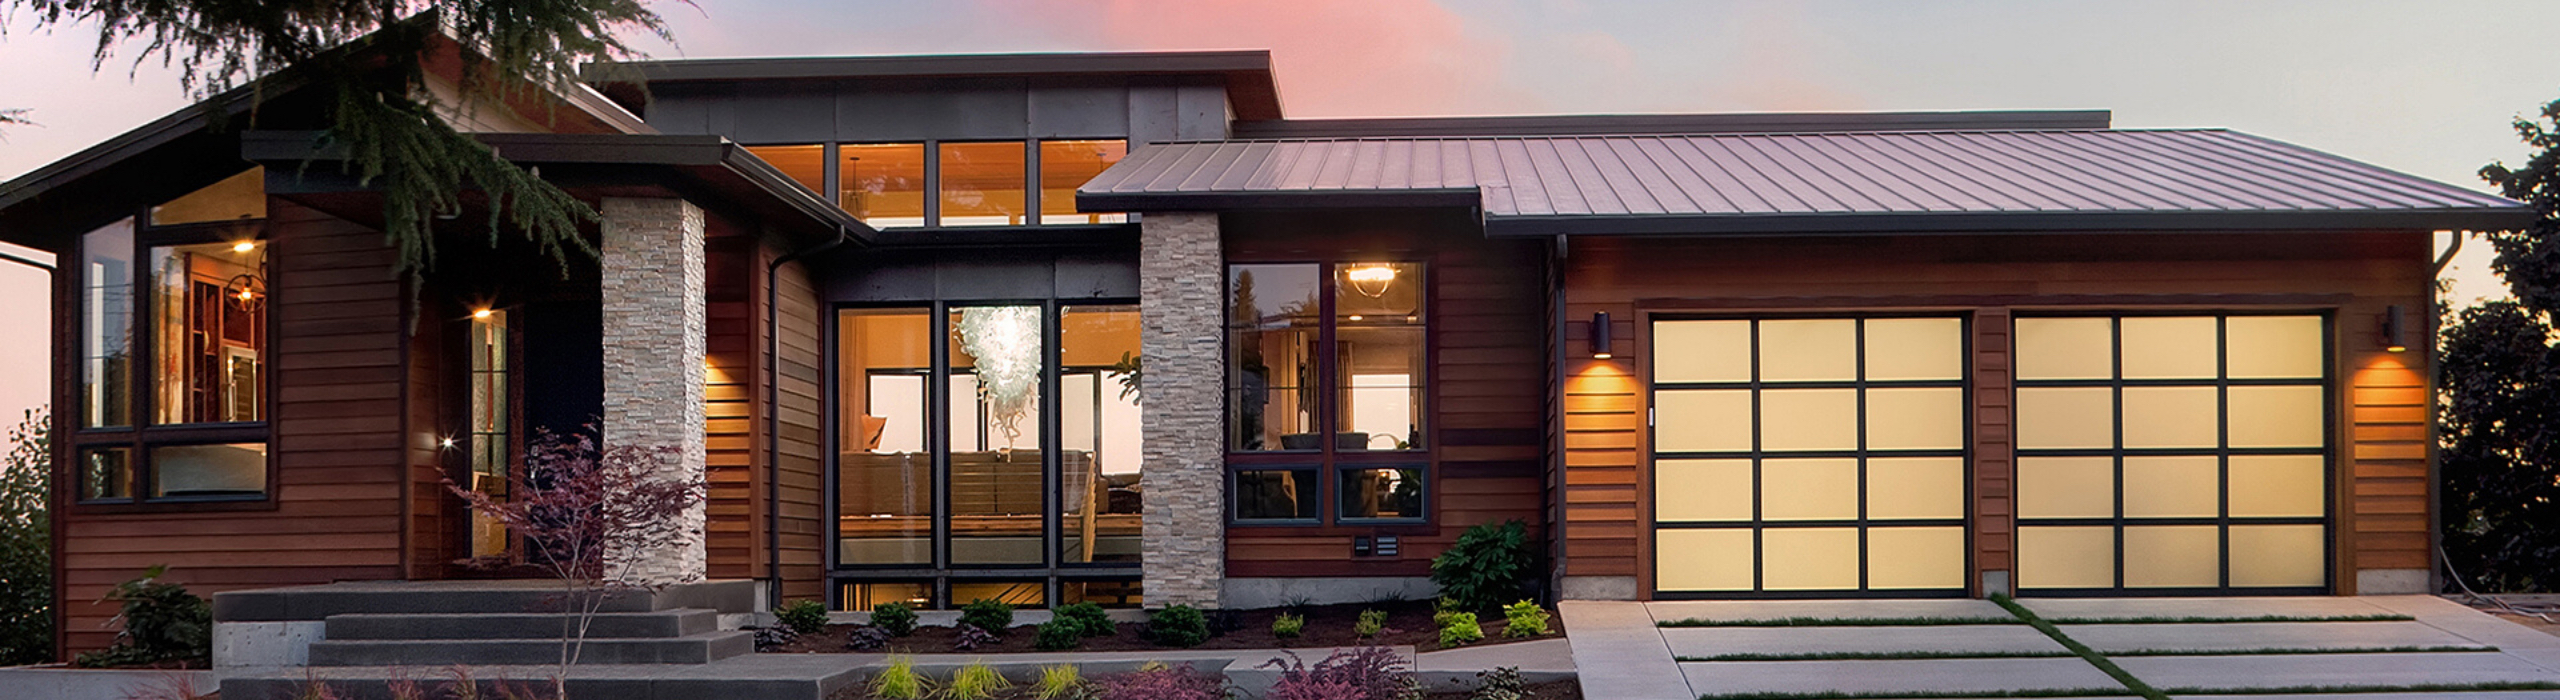
Exterior
Community Entrance
Clubhouse
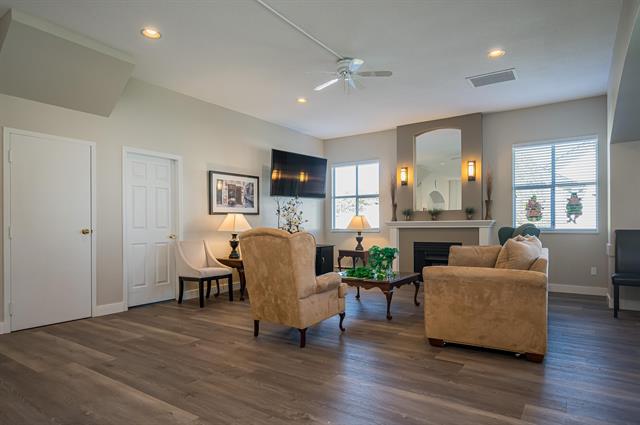
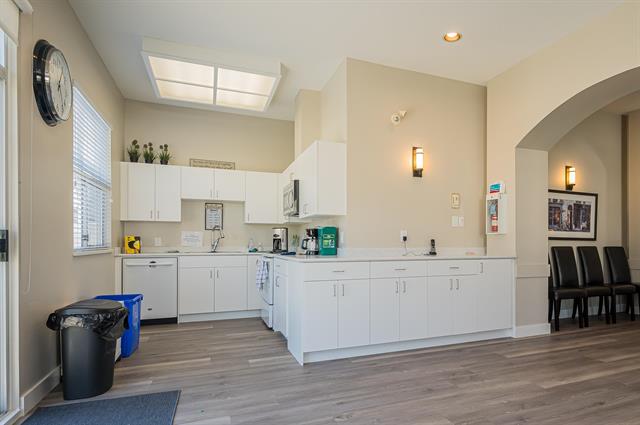
Amenity / Exercise Room