MLS LISTING R3161749
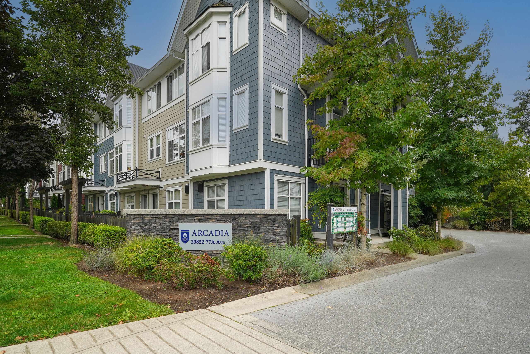
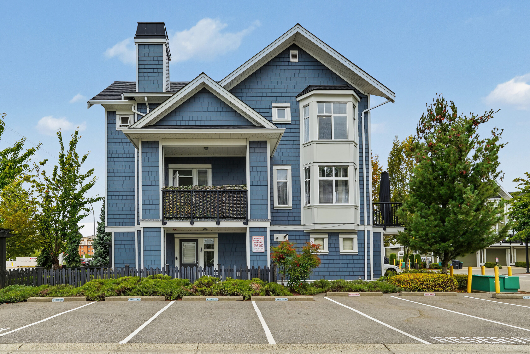
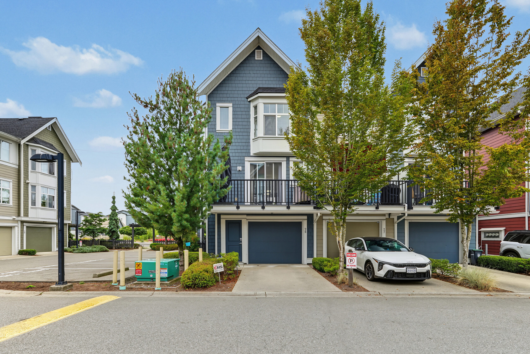
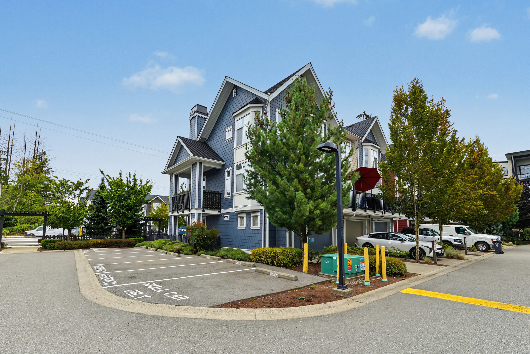
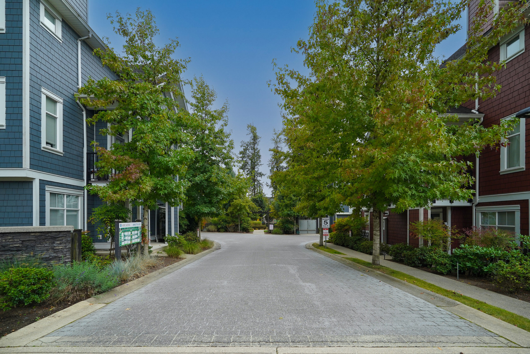
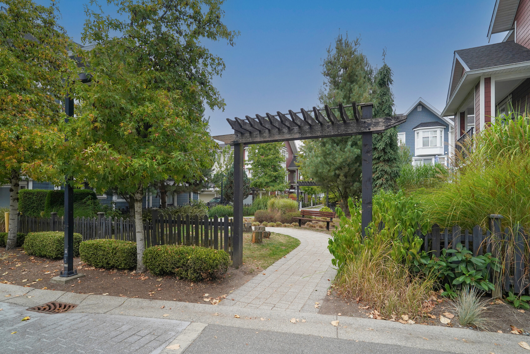
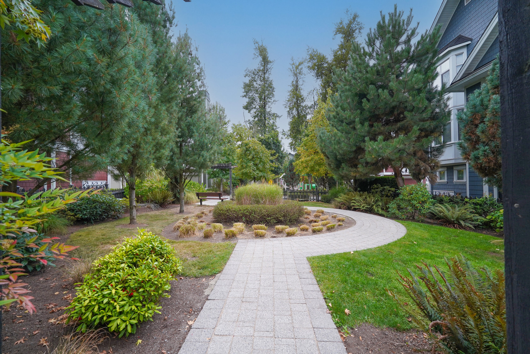
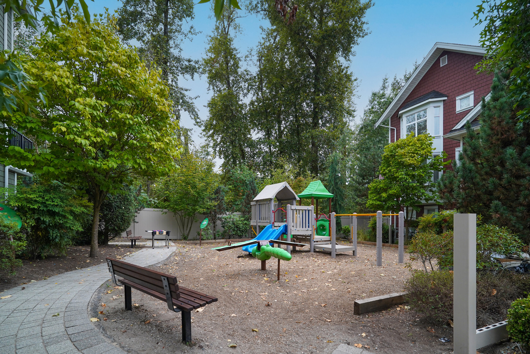
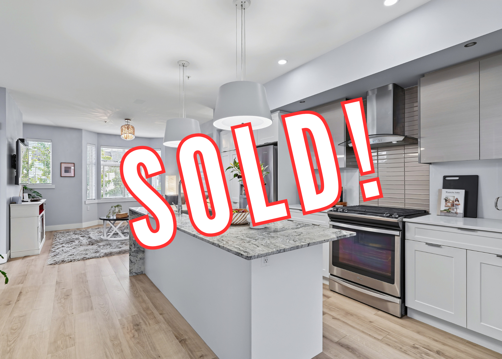
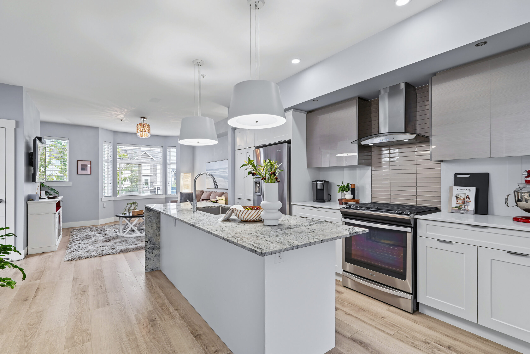
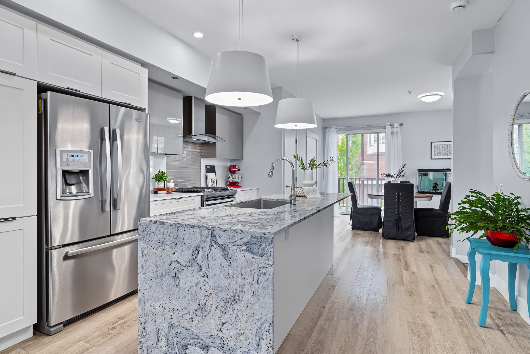
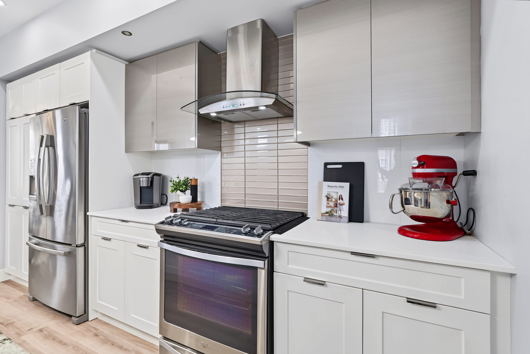
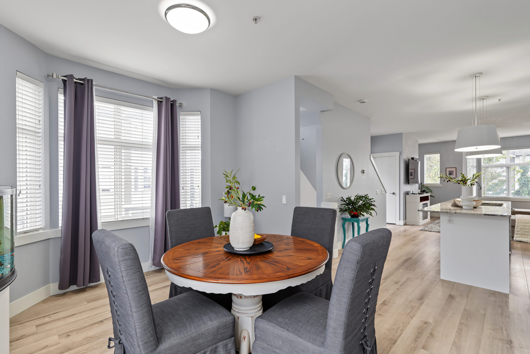
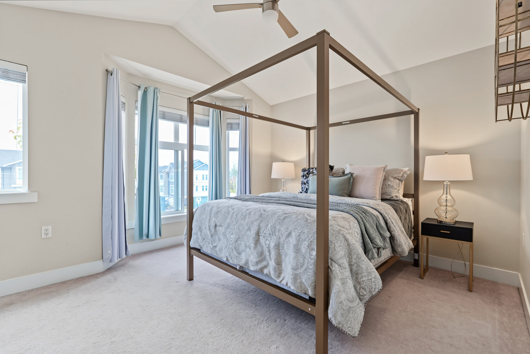
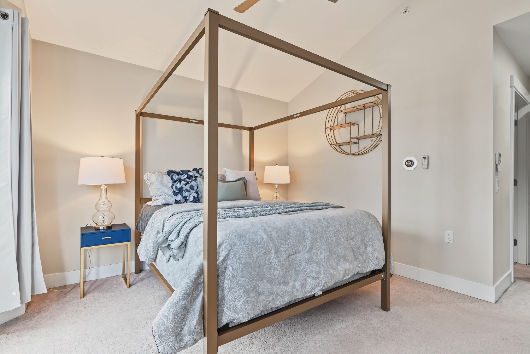
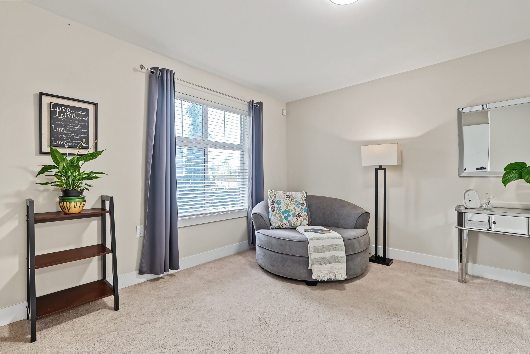
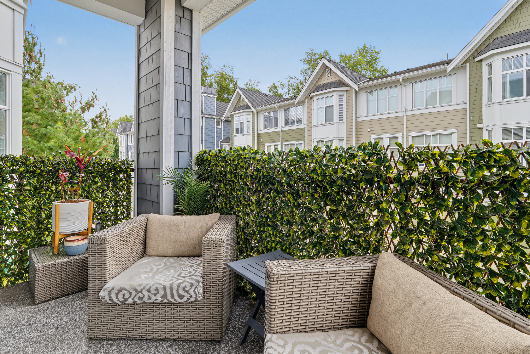
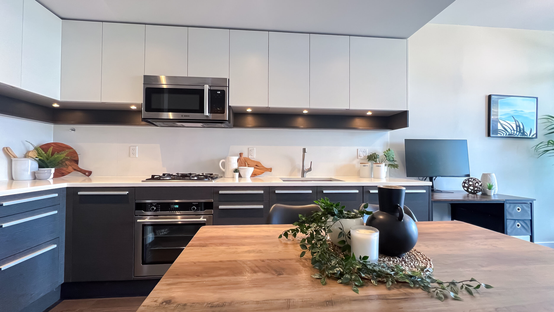
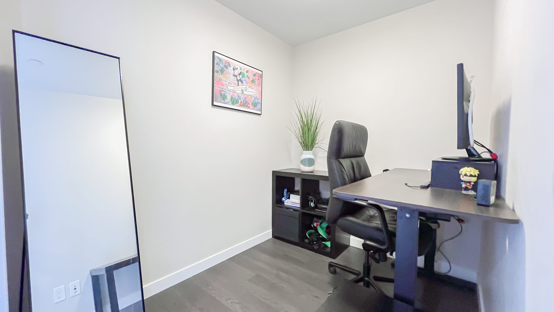
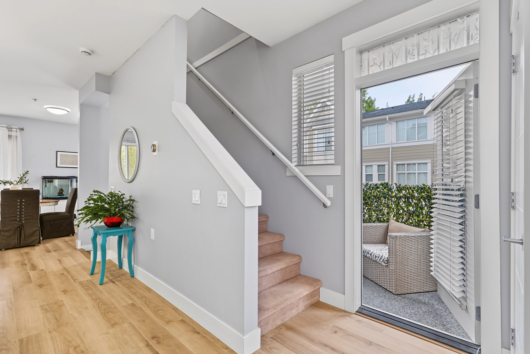
Welcome to Arcadia’s LARGEST FLOOR PLAN and exceptional CORNER END-UNIT too! This stylish 4 BED, 3 BATH townhouse combines modern finishings with thoughtful features, including IN-FLOOR RADIANT HEAT, 9’ ceilings and a POWDER ROOM on the main. The spacious kitchen features granite counters, a large island, gas range, built-in microwave and direct access to TWO generous patios w/ gas hookup. The basement level features a charming fenced area at the entrance, EV-ready hookups in the garage and parking for TWO cars—one in the garage and one in the driveway—PLUS plenty of visitor parking conveniently beside the unit. The home is “ELEVATOR READY” for those who may want to install one in the future. The Second Level offers an impressive Primary Bedroom with vaulted ceilings and a large ensuite, while the basement provides excellent flexibility as a 4th Bedroom with a Large Walk-In Style Closet, Kids’ Playroom, Den or Home Office. Just an 8 min walk to Willoughby Town Cntr, Richard Bulpitt Elementary, the NEW Smith Athletic Field and future Middle & Secondary Schools slated to be finished in Fall 2027. This home is CENTRAL, CONVENIENT & CLASSY. Be the envy of your neighbours!
FEATURES
- WILLOUGHBY – YORKSON AREA
- LARGEST Floor Plan in the Development
- Original Owners – Purchased at Presale
- CORNER END UNIT
- 4 Bedrooms
- 3 Bathrooms
- IN-FLOOR RADIANT HEAT
- GOOGLE NEST THERMOSTAT included
- EV Ready
- Elevator Ready
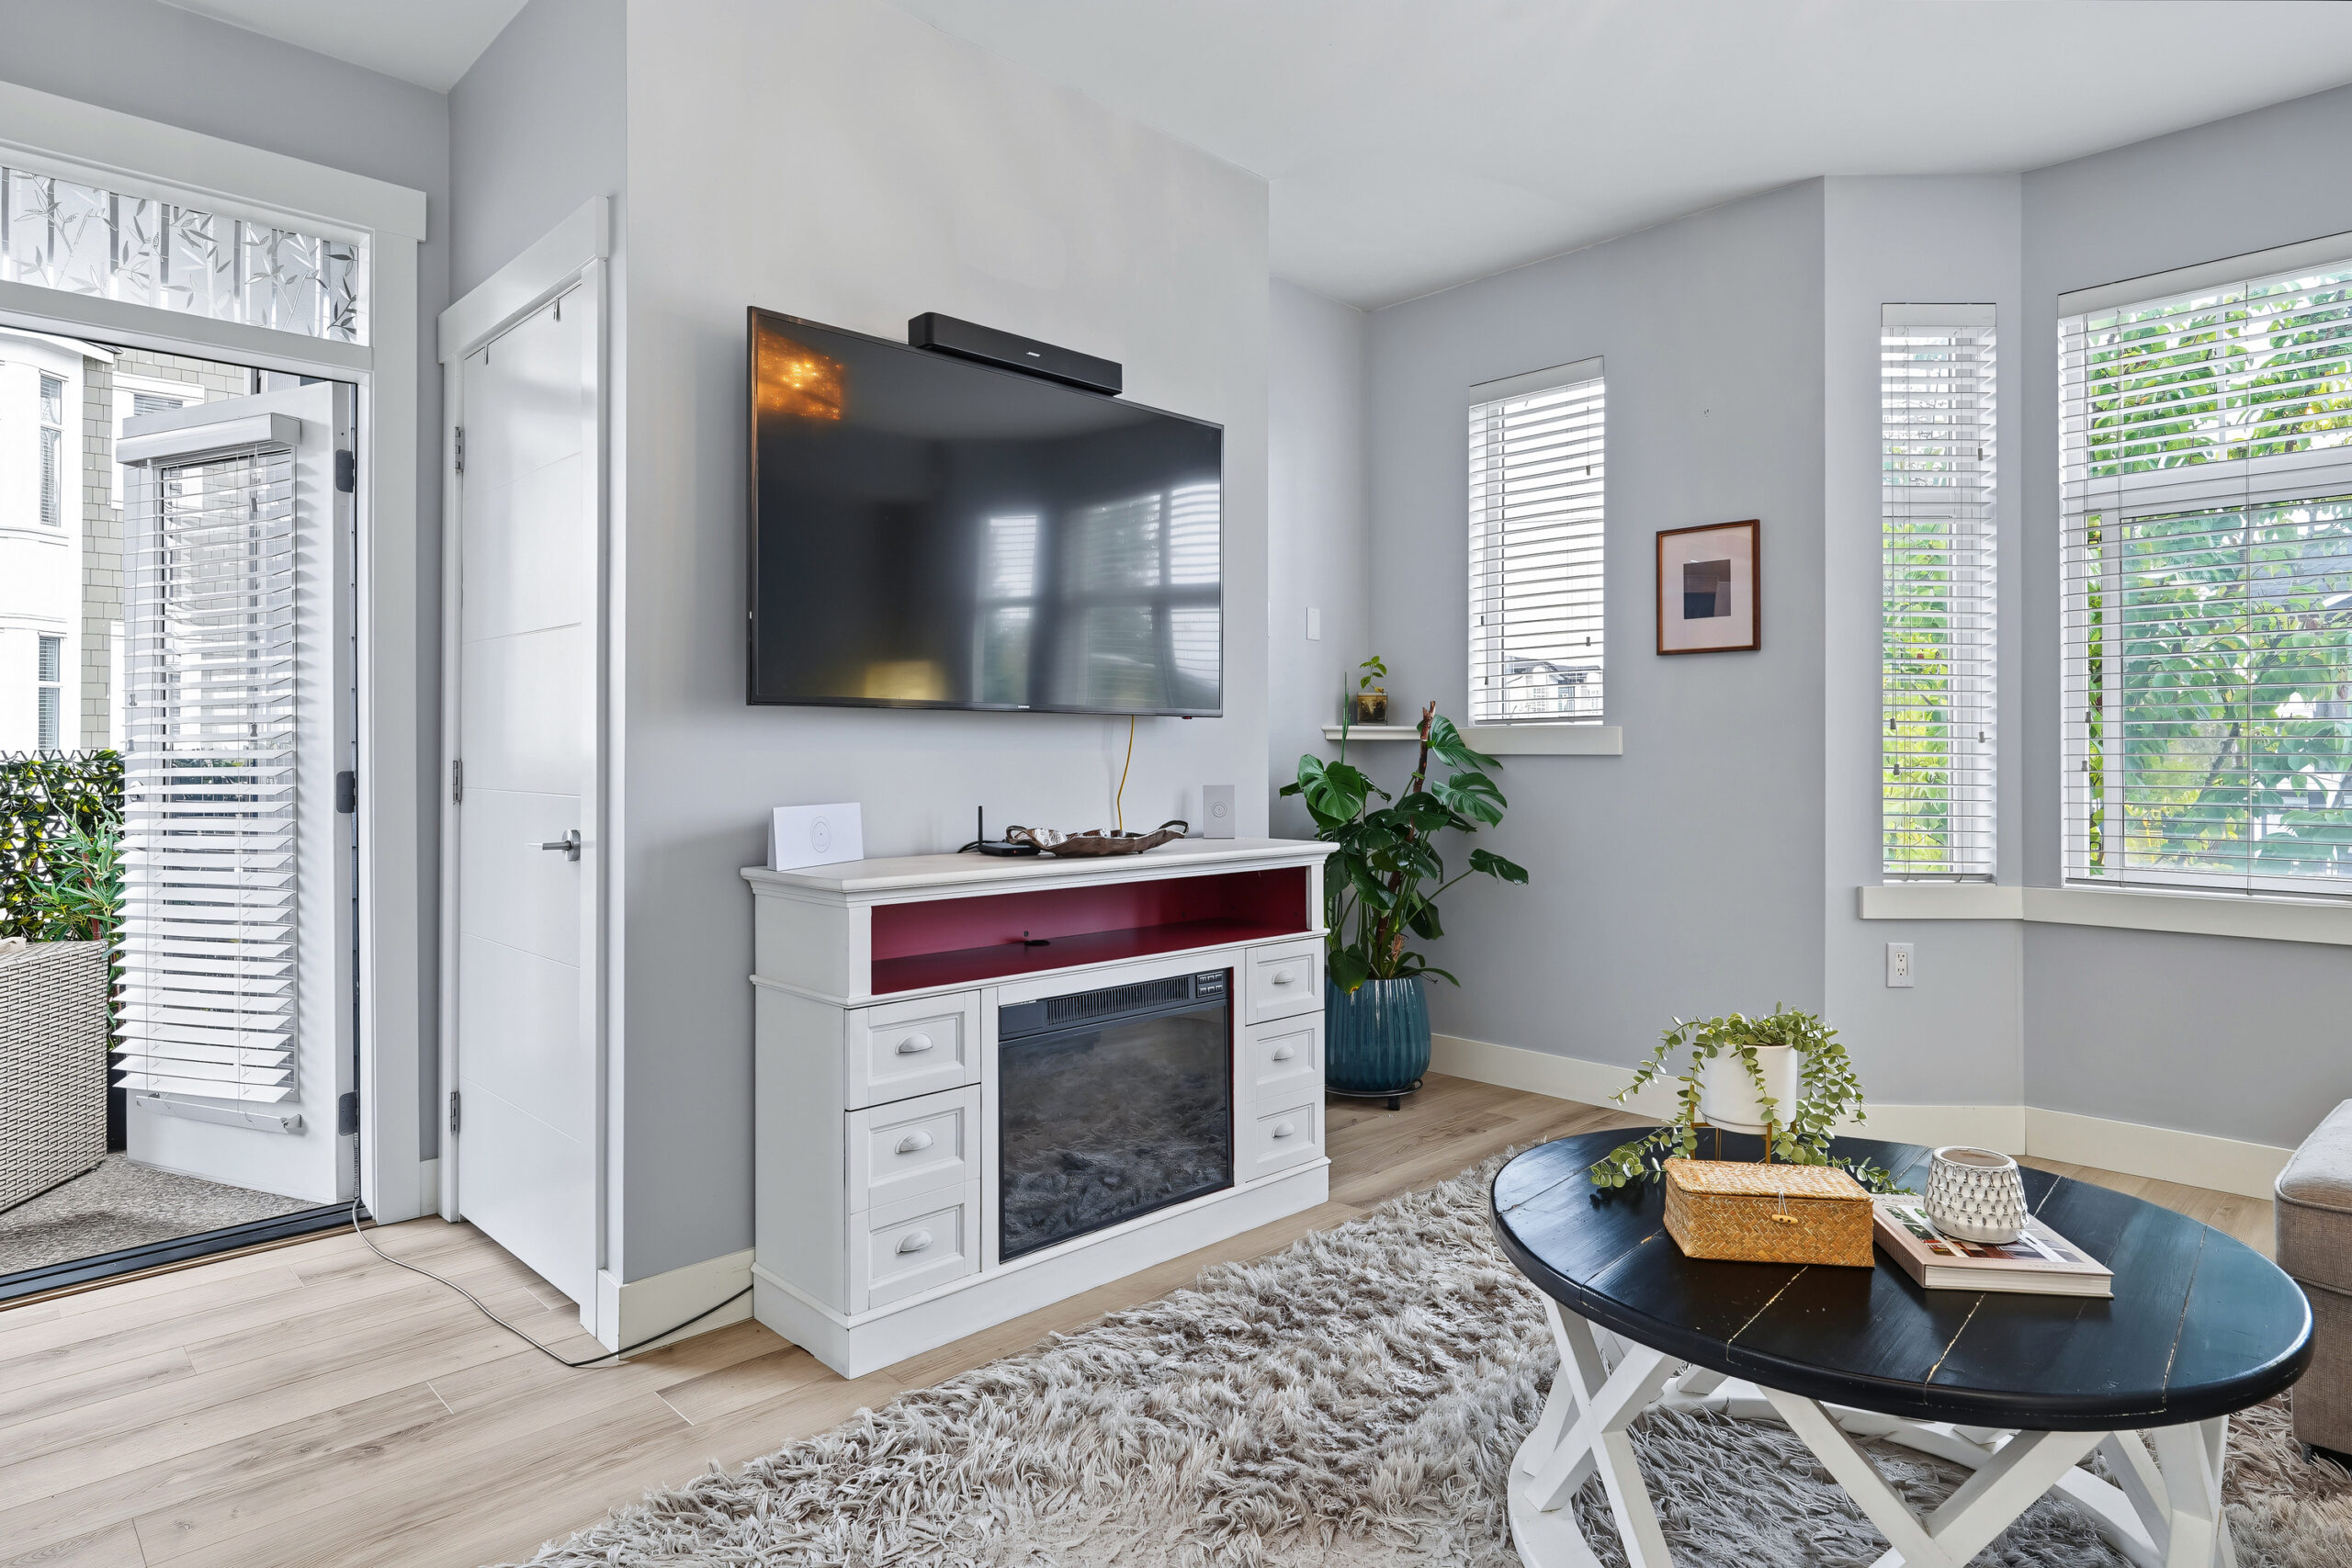
- Electric Fireplace
- 9′ Ceilings
- Gorgeous Modern Kitchen Includes:
- Granite Counters
- Gas Range
- Stainless Appliances
- Panasonic Microwave
- Primary Bedroom Includes:
- Vaulted Ceilings
- Large Ensuite
- Basement Includes:
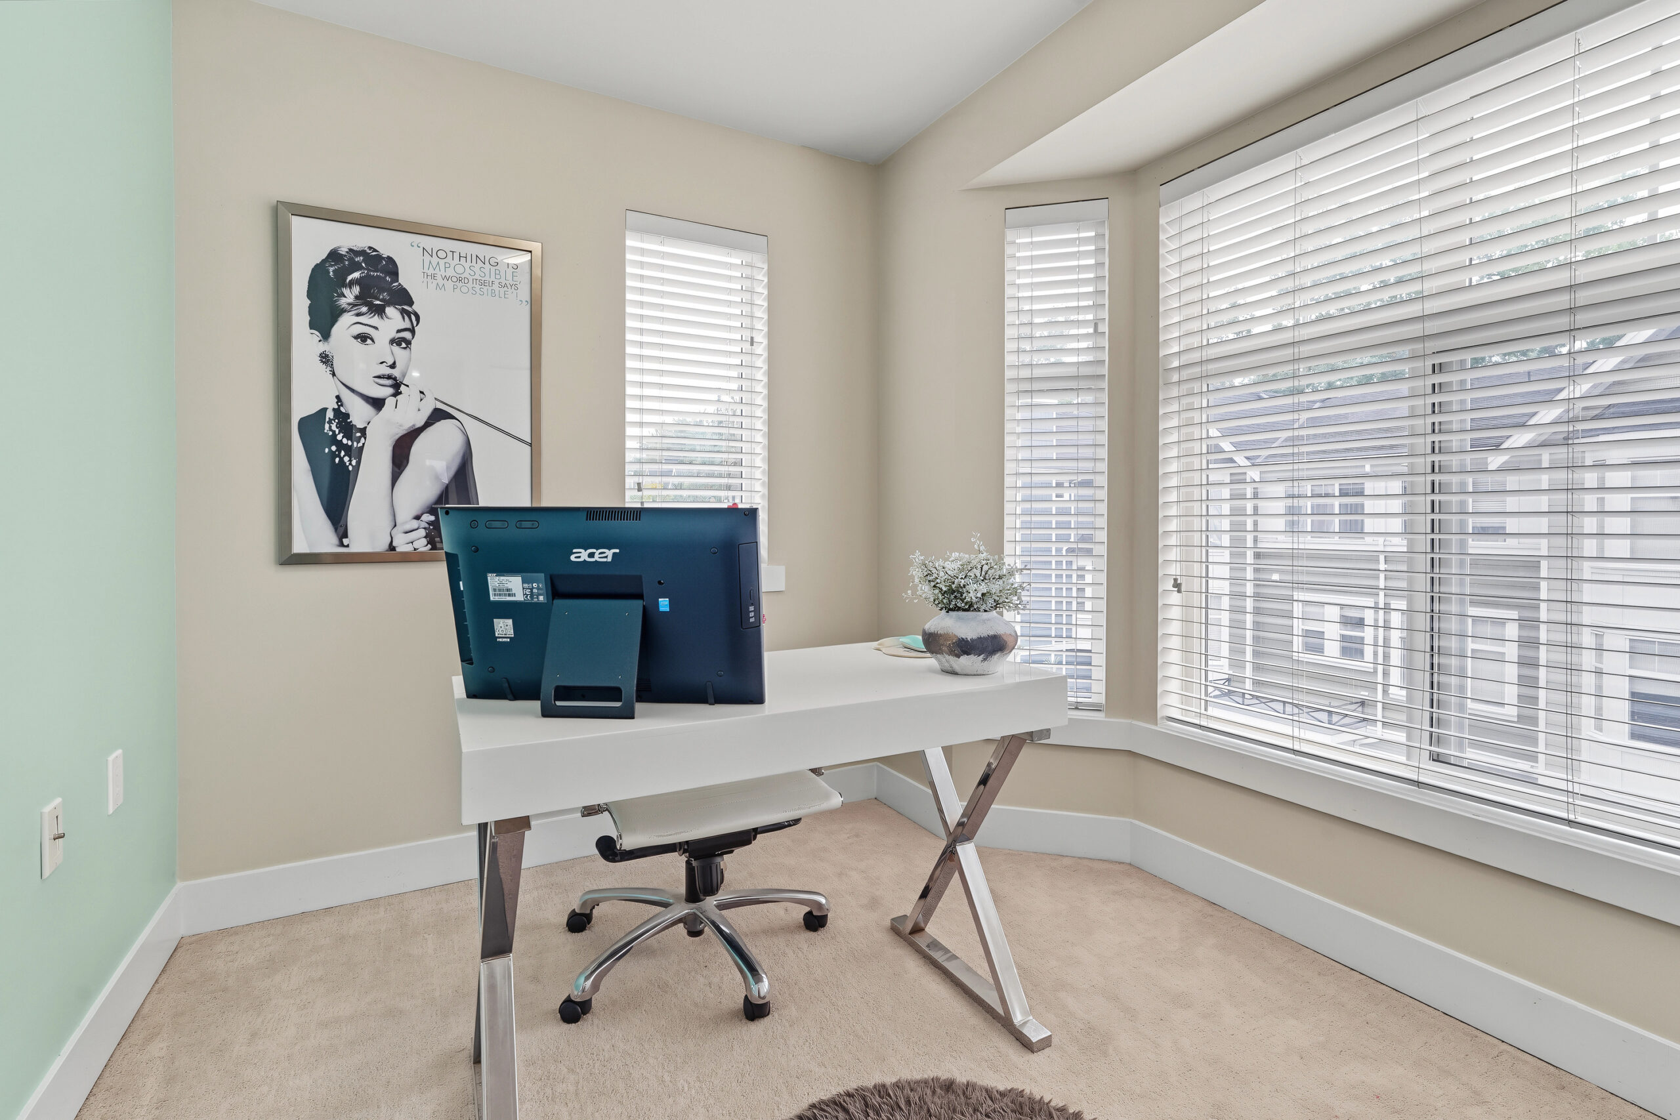
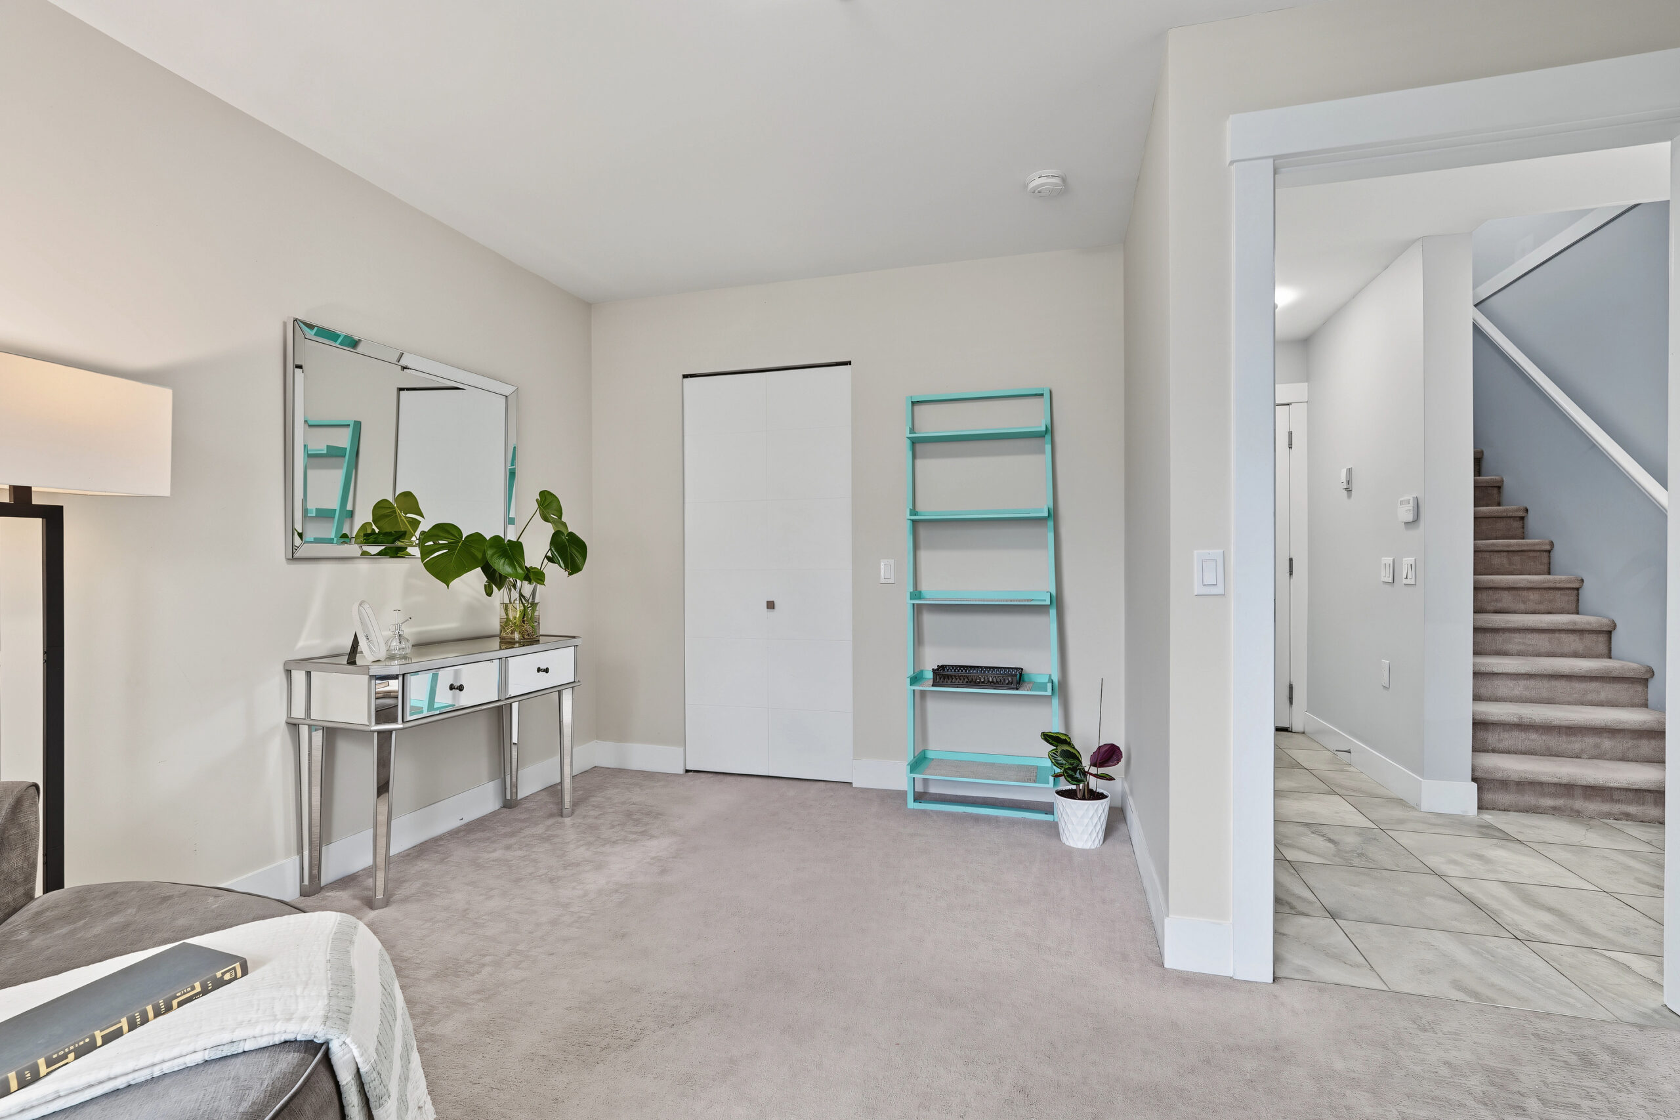
- Spacious Room (for 4th Bedroom, Office or Playroom)
- Large Walk-In Style Closet
- Two Spacious PATIOS
- GAS HOOKUP for BBQ
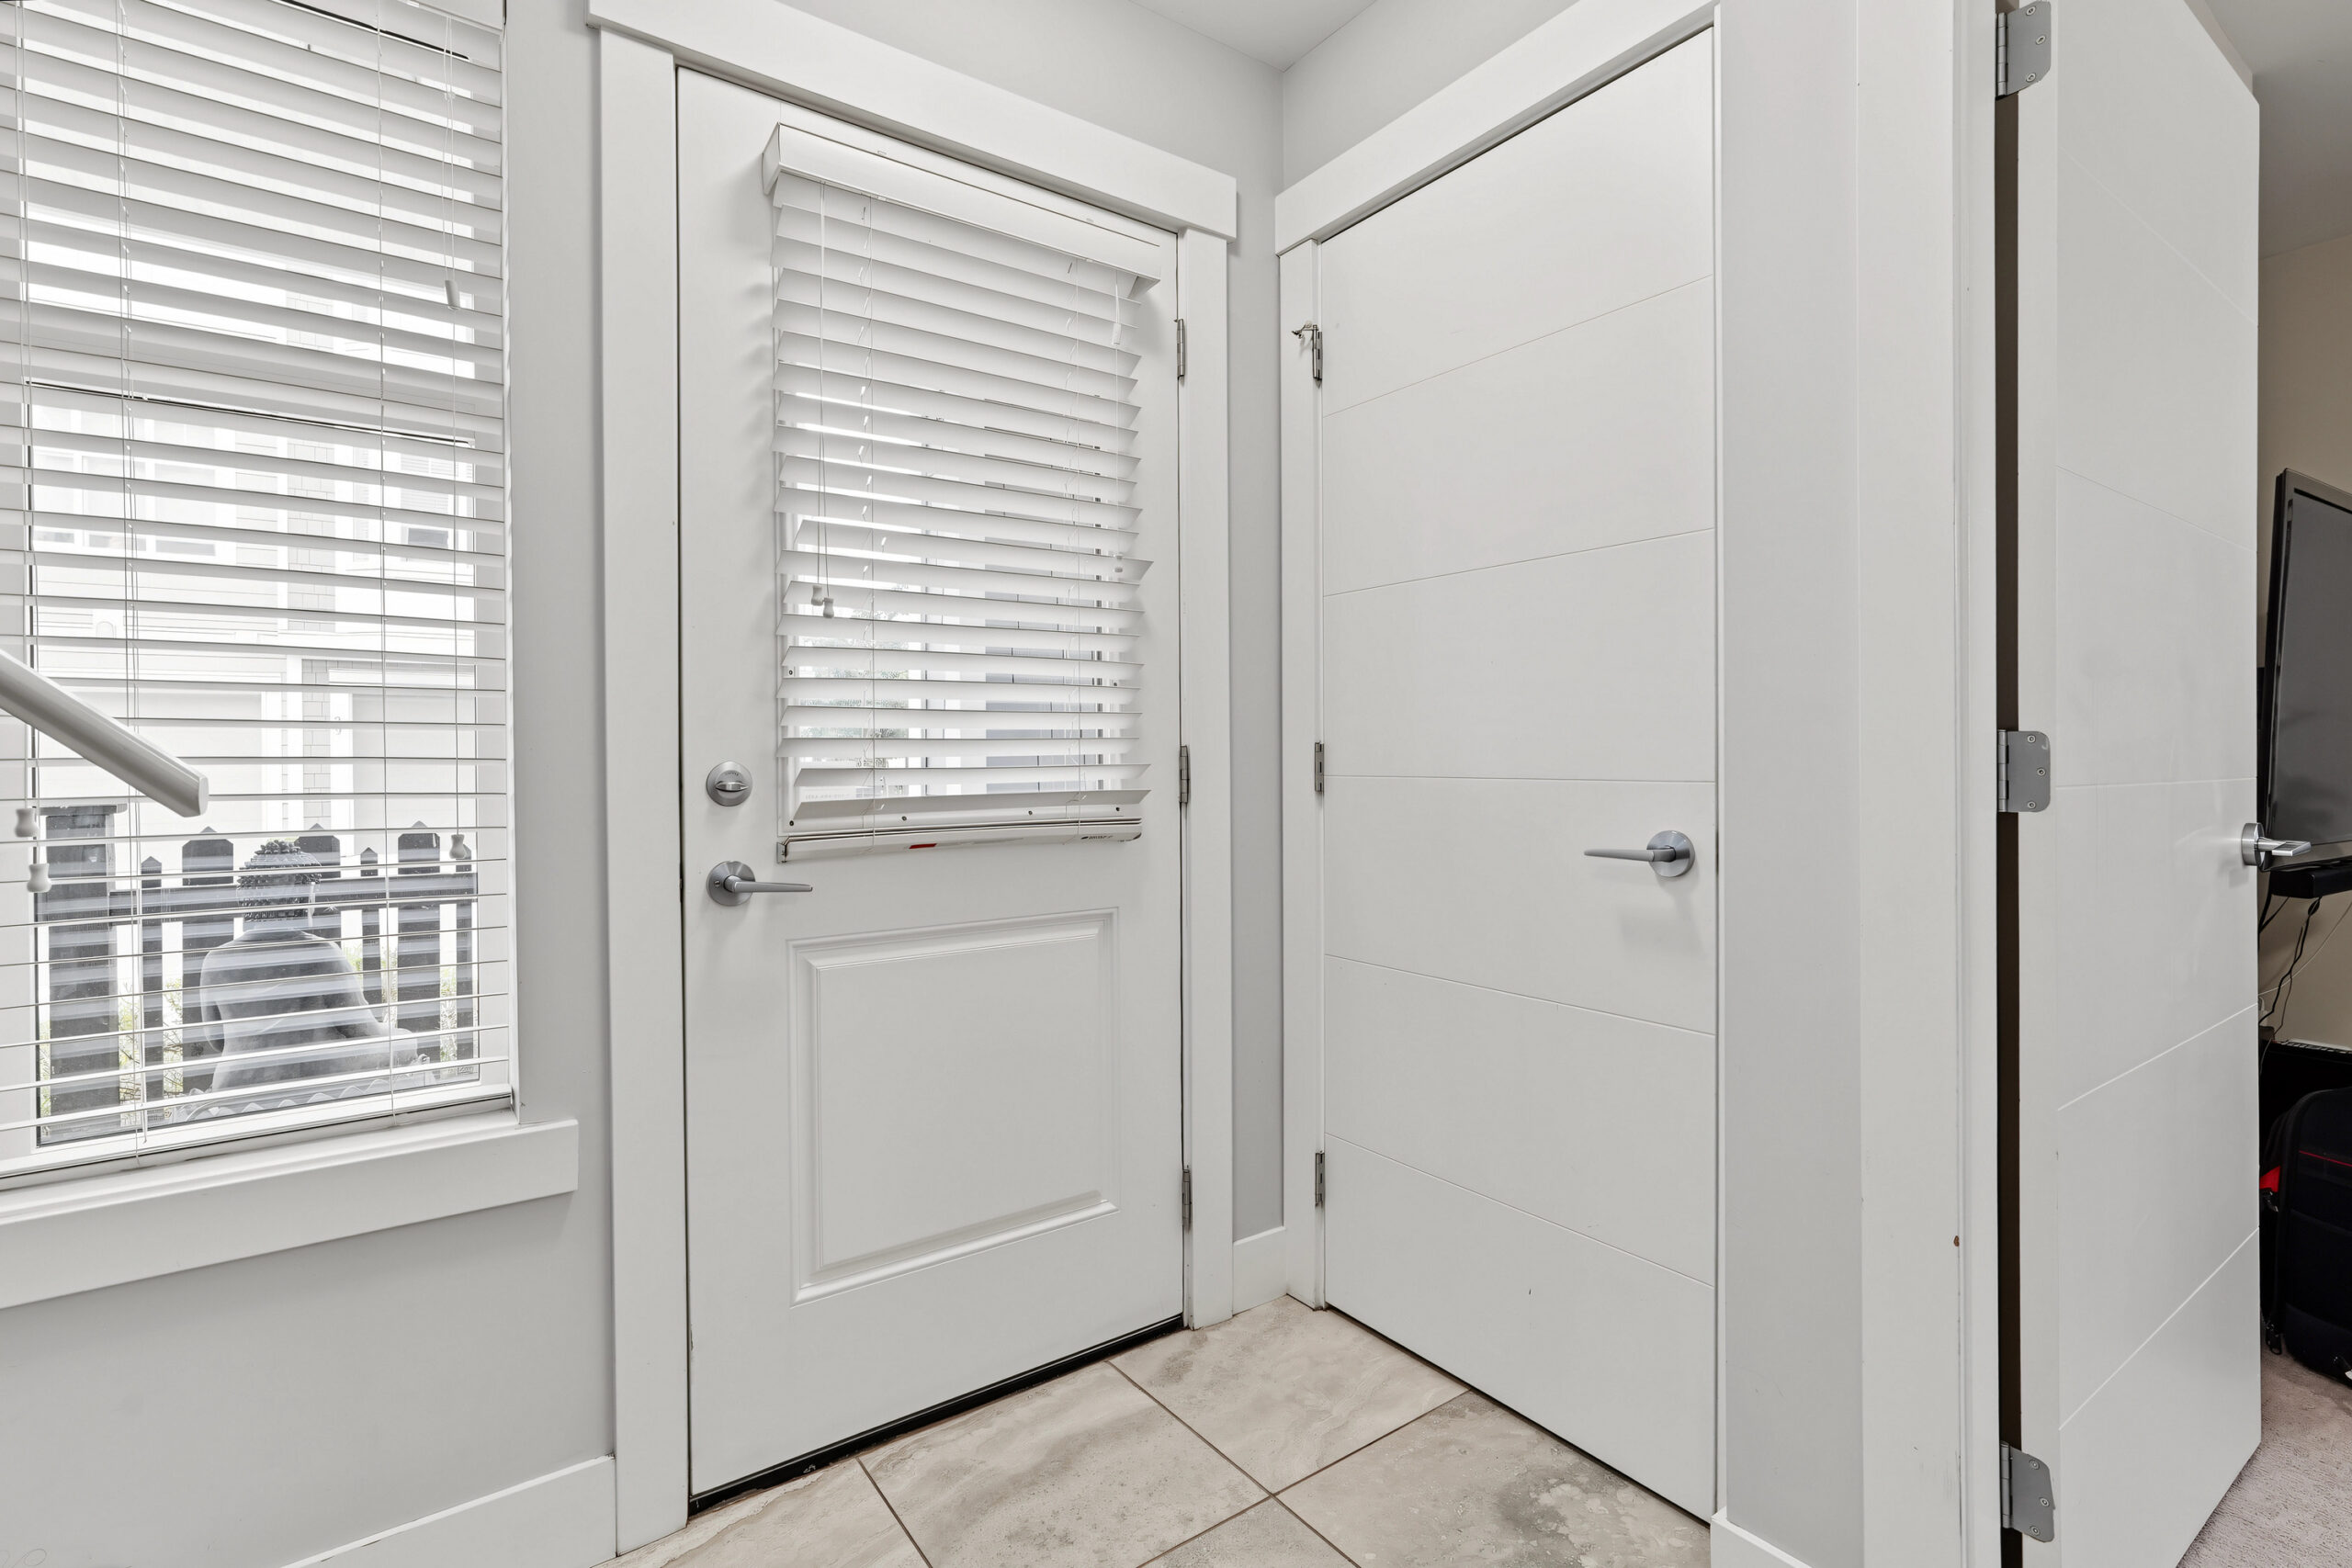
- FENCED AREA at Front Entrance
- Parking for TWO (Driveway and Garage)
- WALKING DISTANCE: Willoughby Town Centre, Elementary/Middle/Secondary Schools, NEW Smith Athletic Field
- 1724 Sq Ft Floor Plan
OFFERED AT: $799,977
FOR BOOKINGS contact your realtor. Showings by Appointment or Open Houses.
FOR INFO contact Brent at sold@brentweick.com or 604-657-2660
FLOOR PLAN
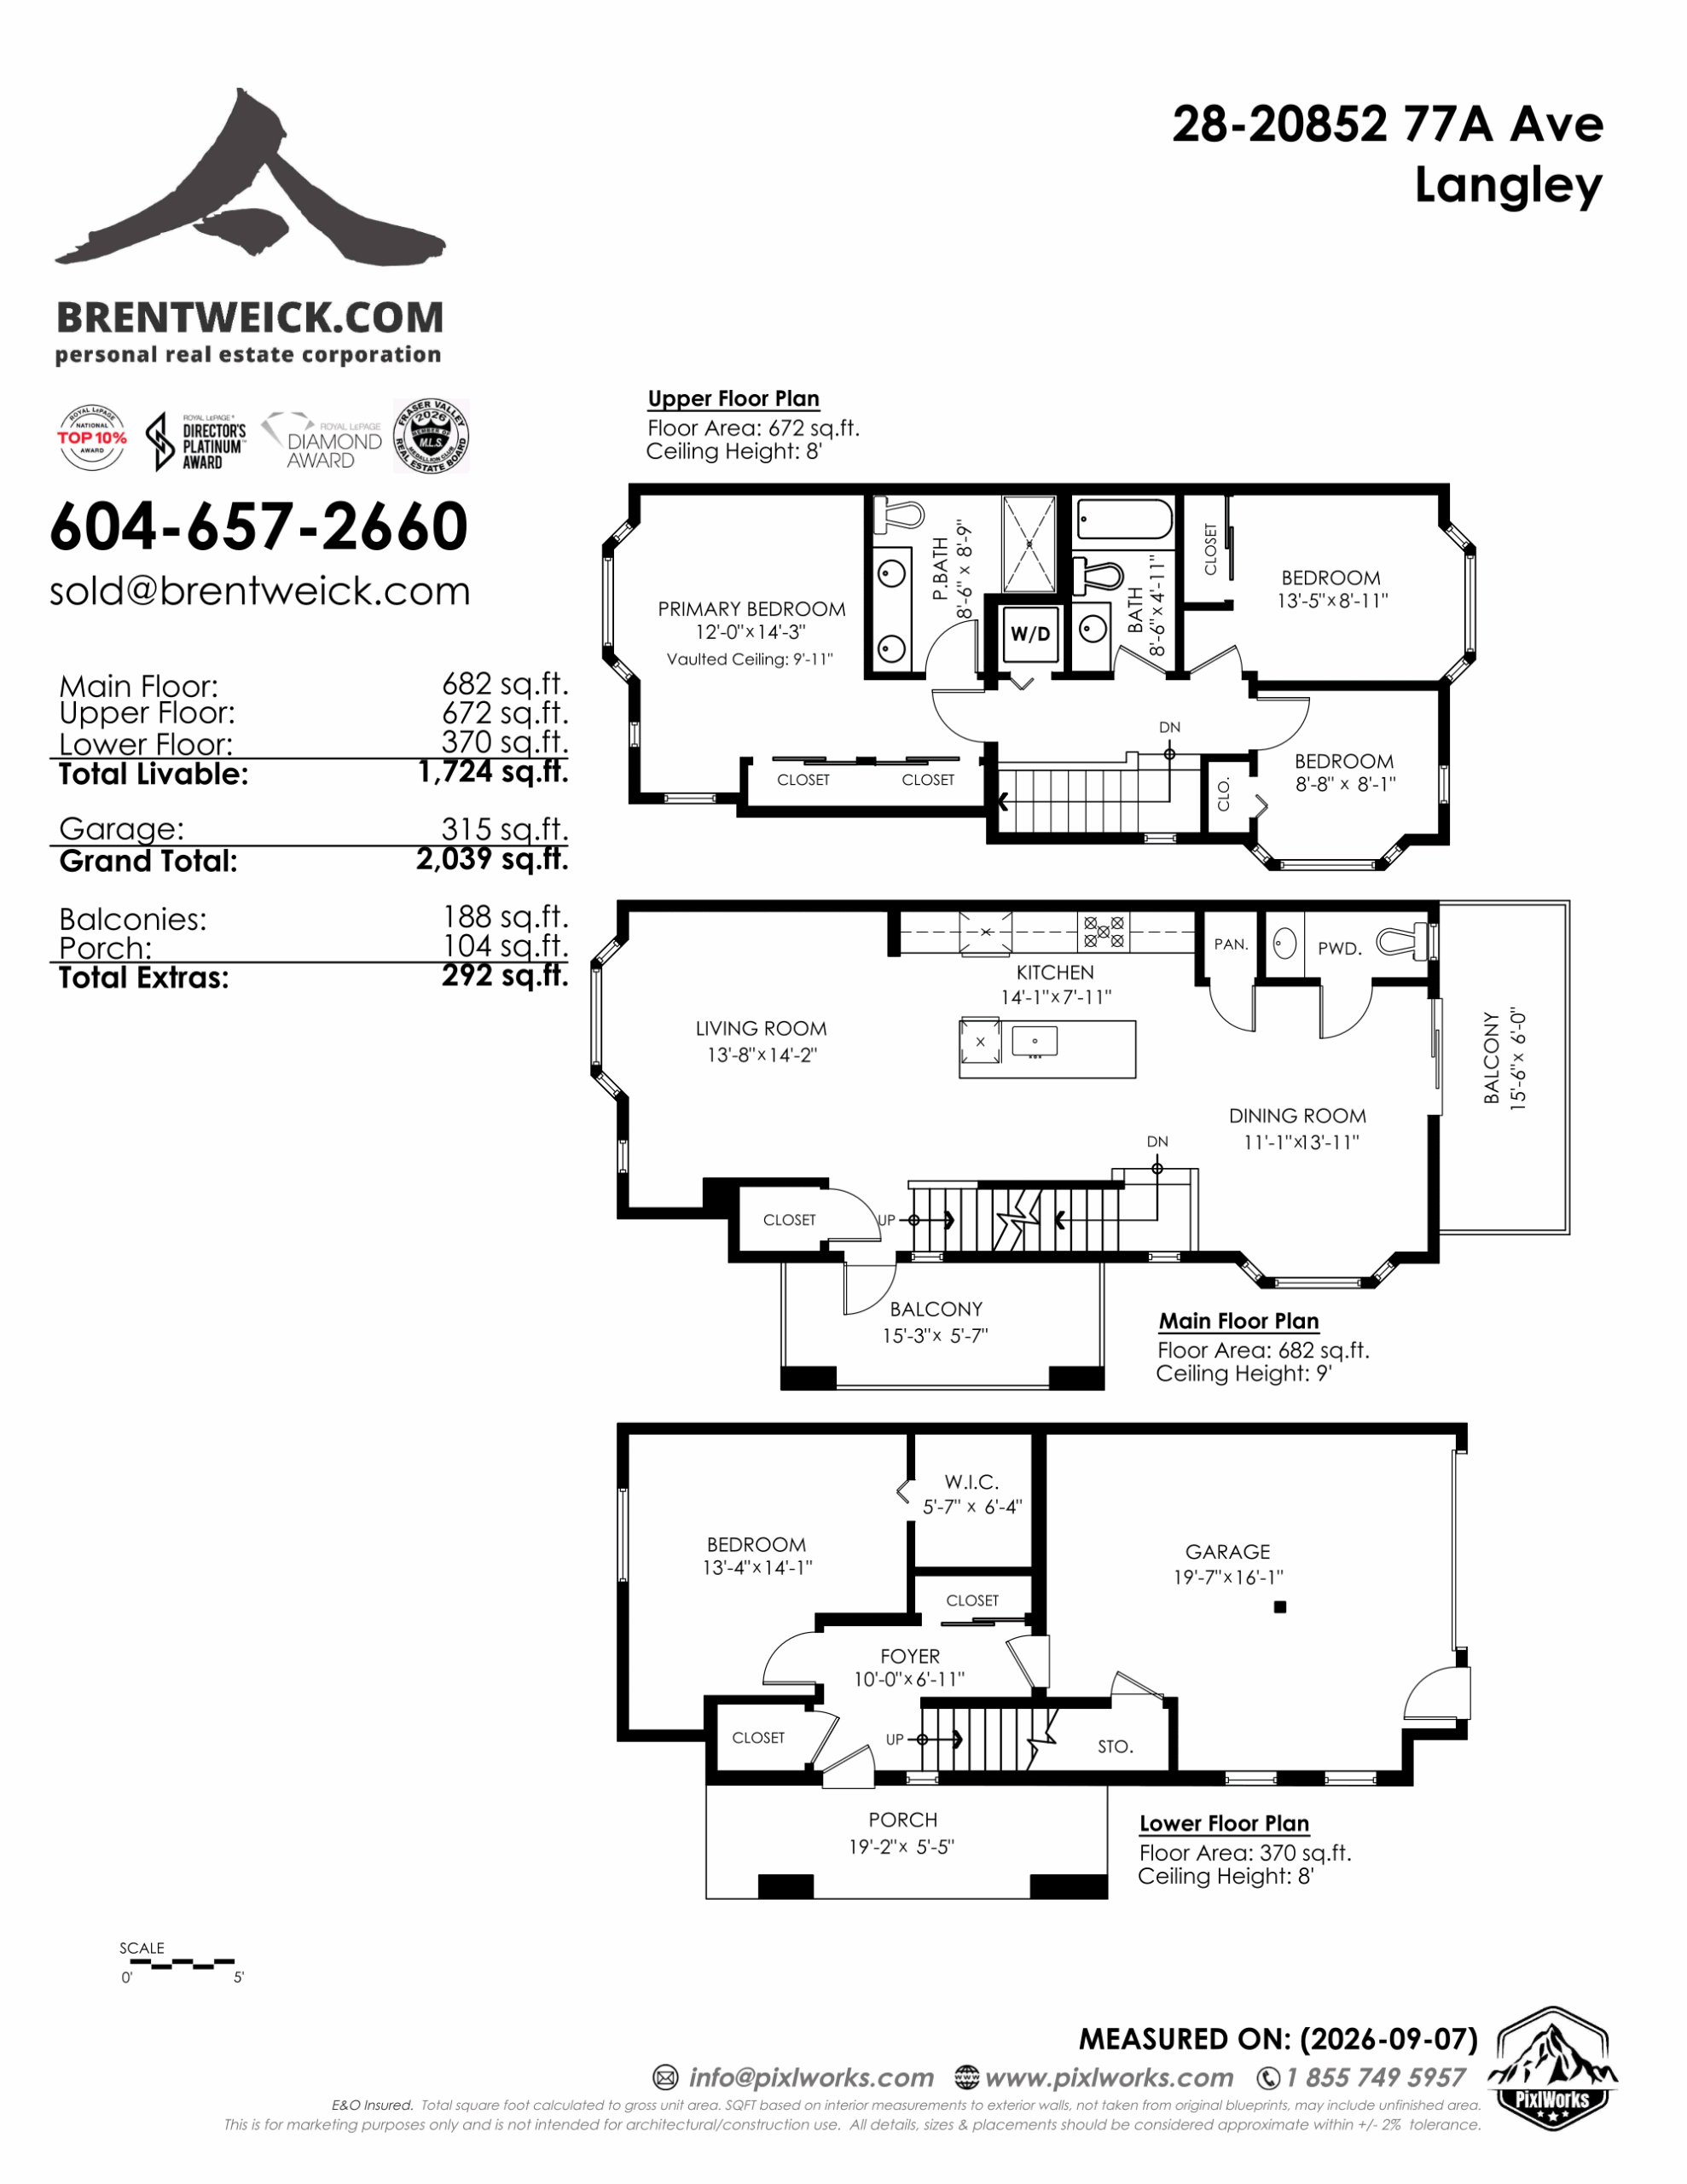
Click LINK BELOW for full Downloadable FLOOR PLAN
28 – 20852 – 77A AVE – VERTICAL FLOOR PLAN
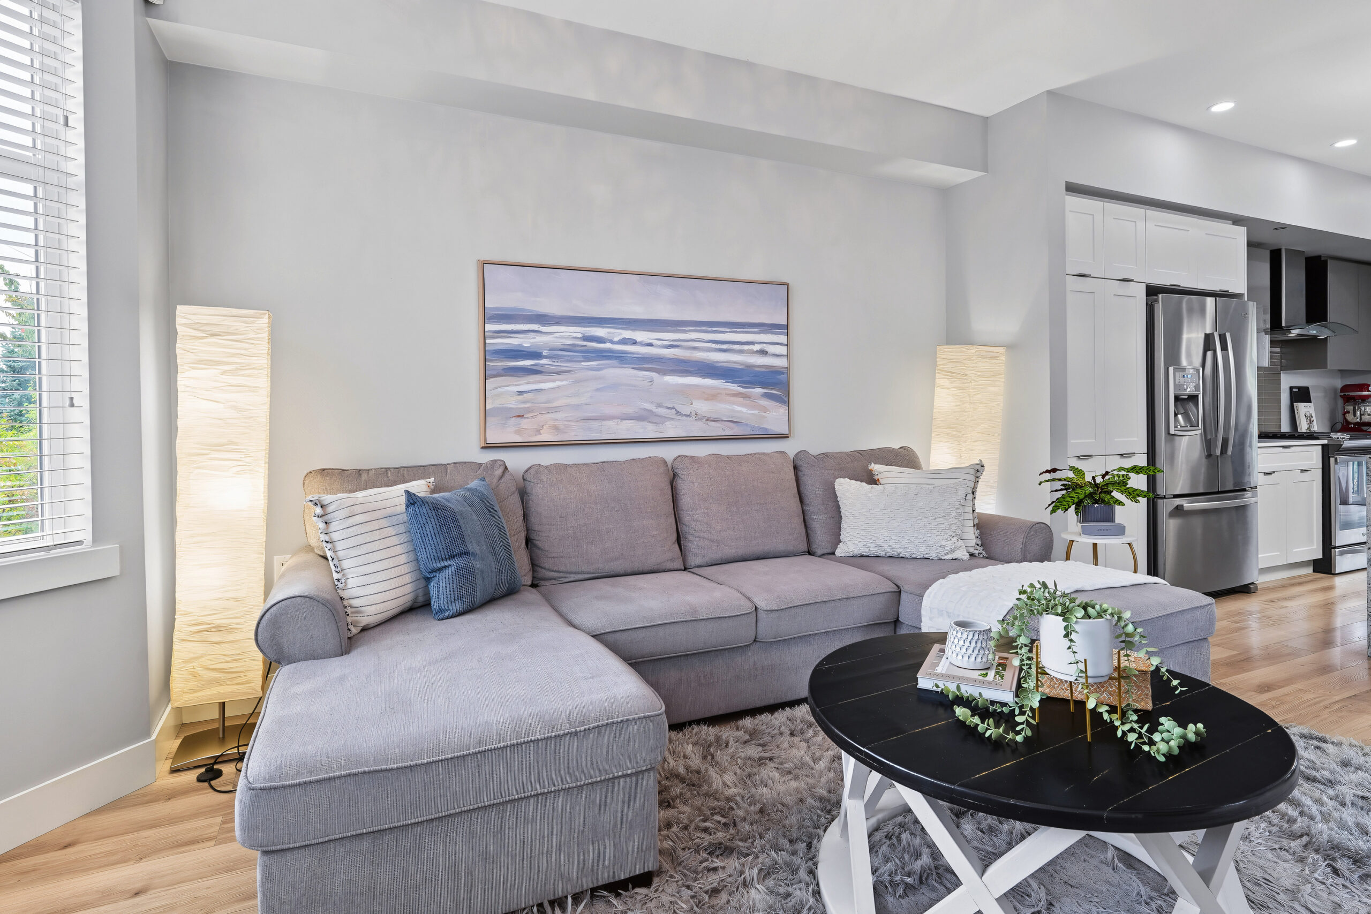
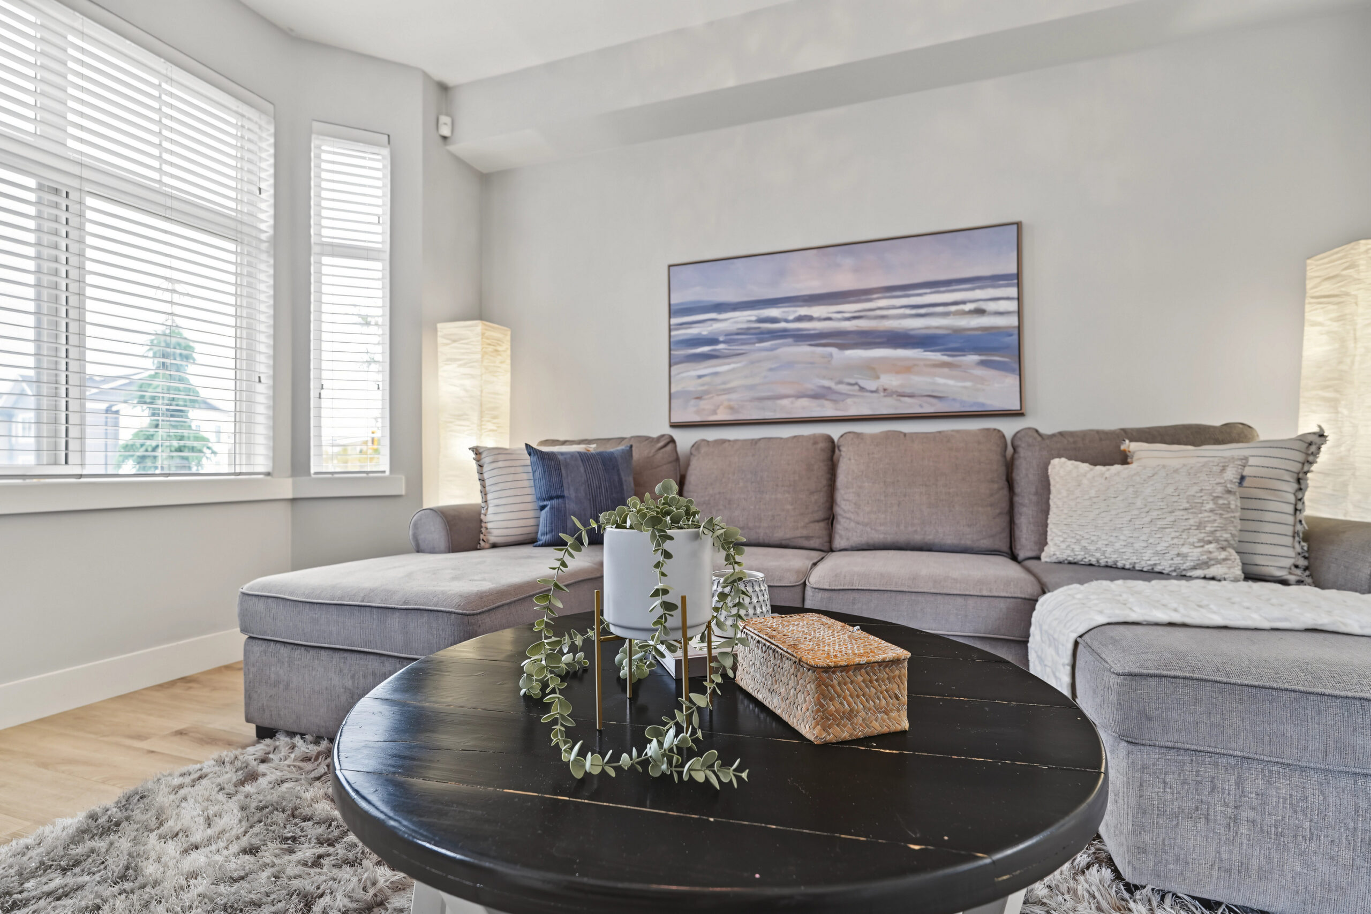
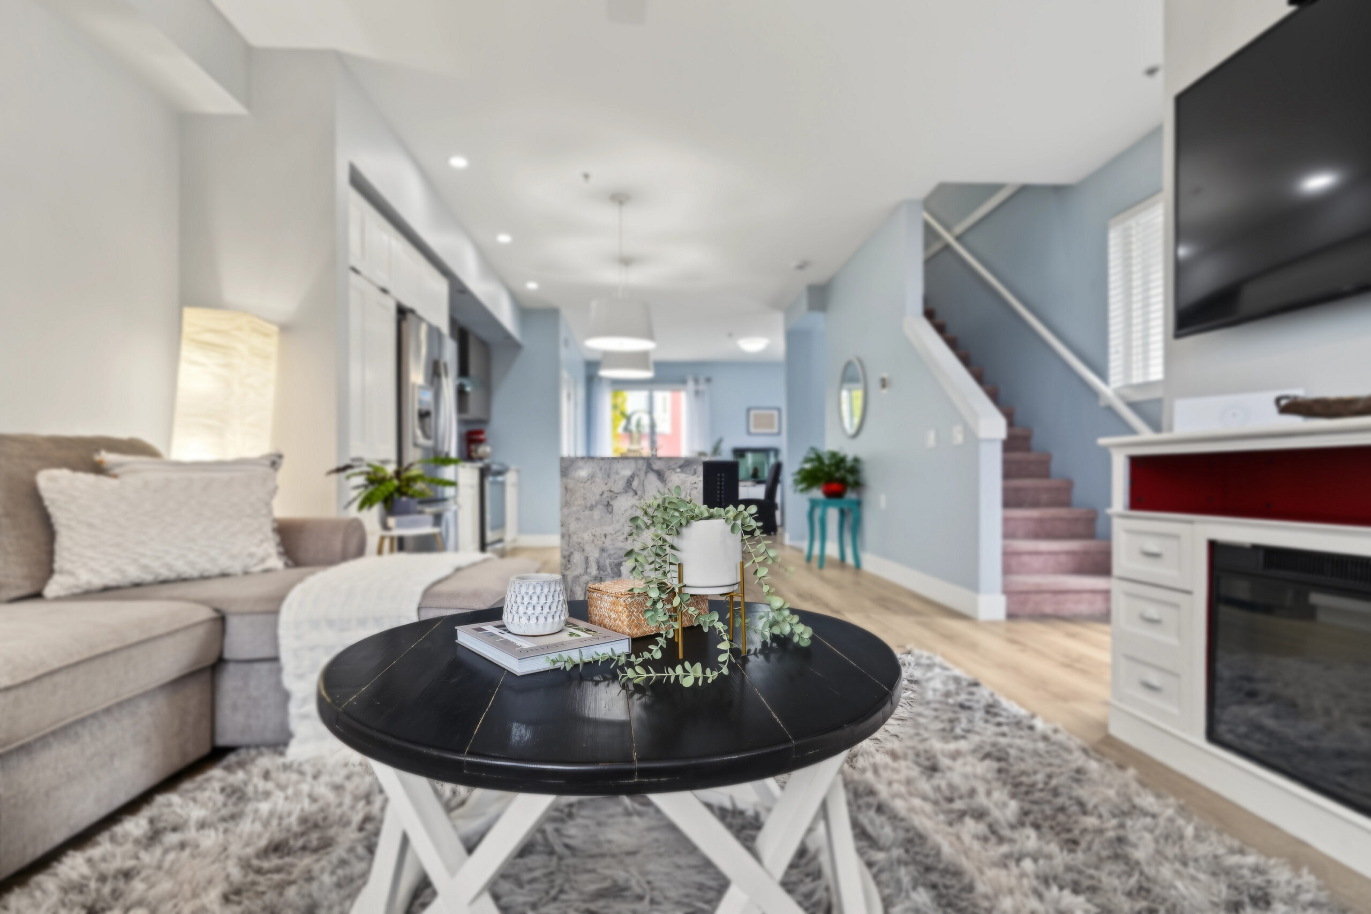
Living Room
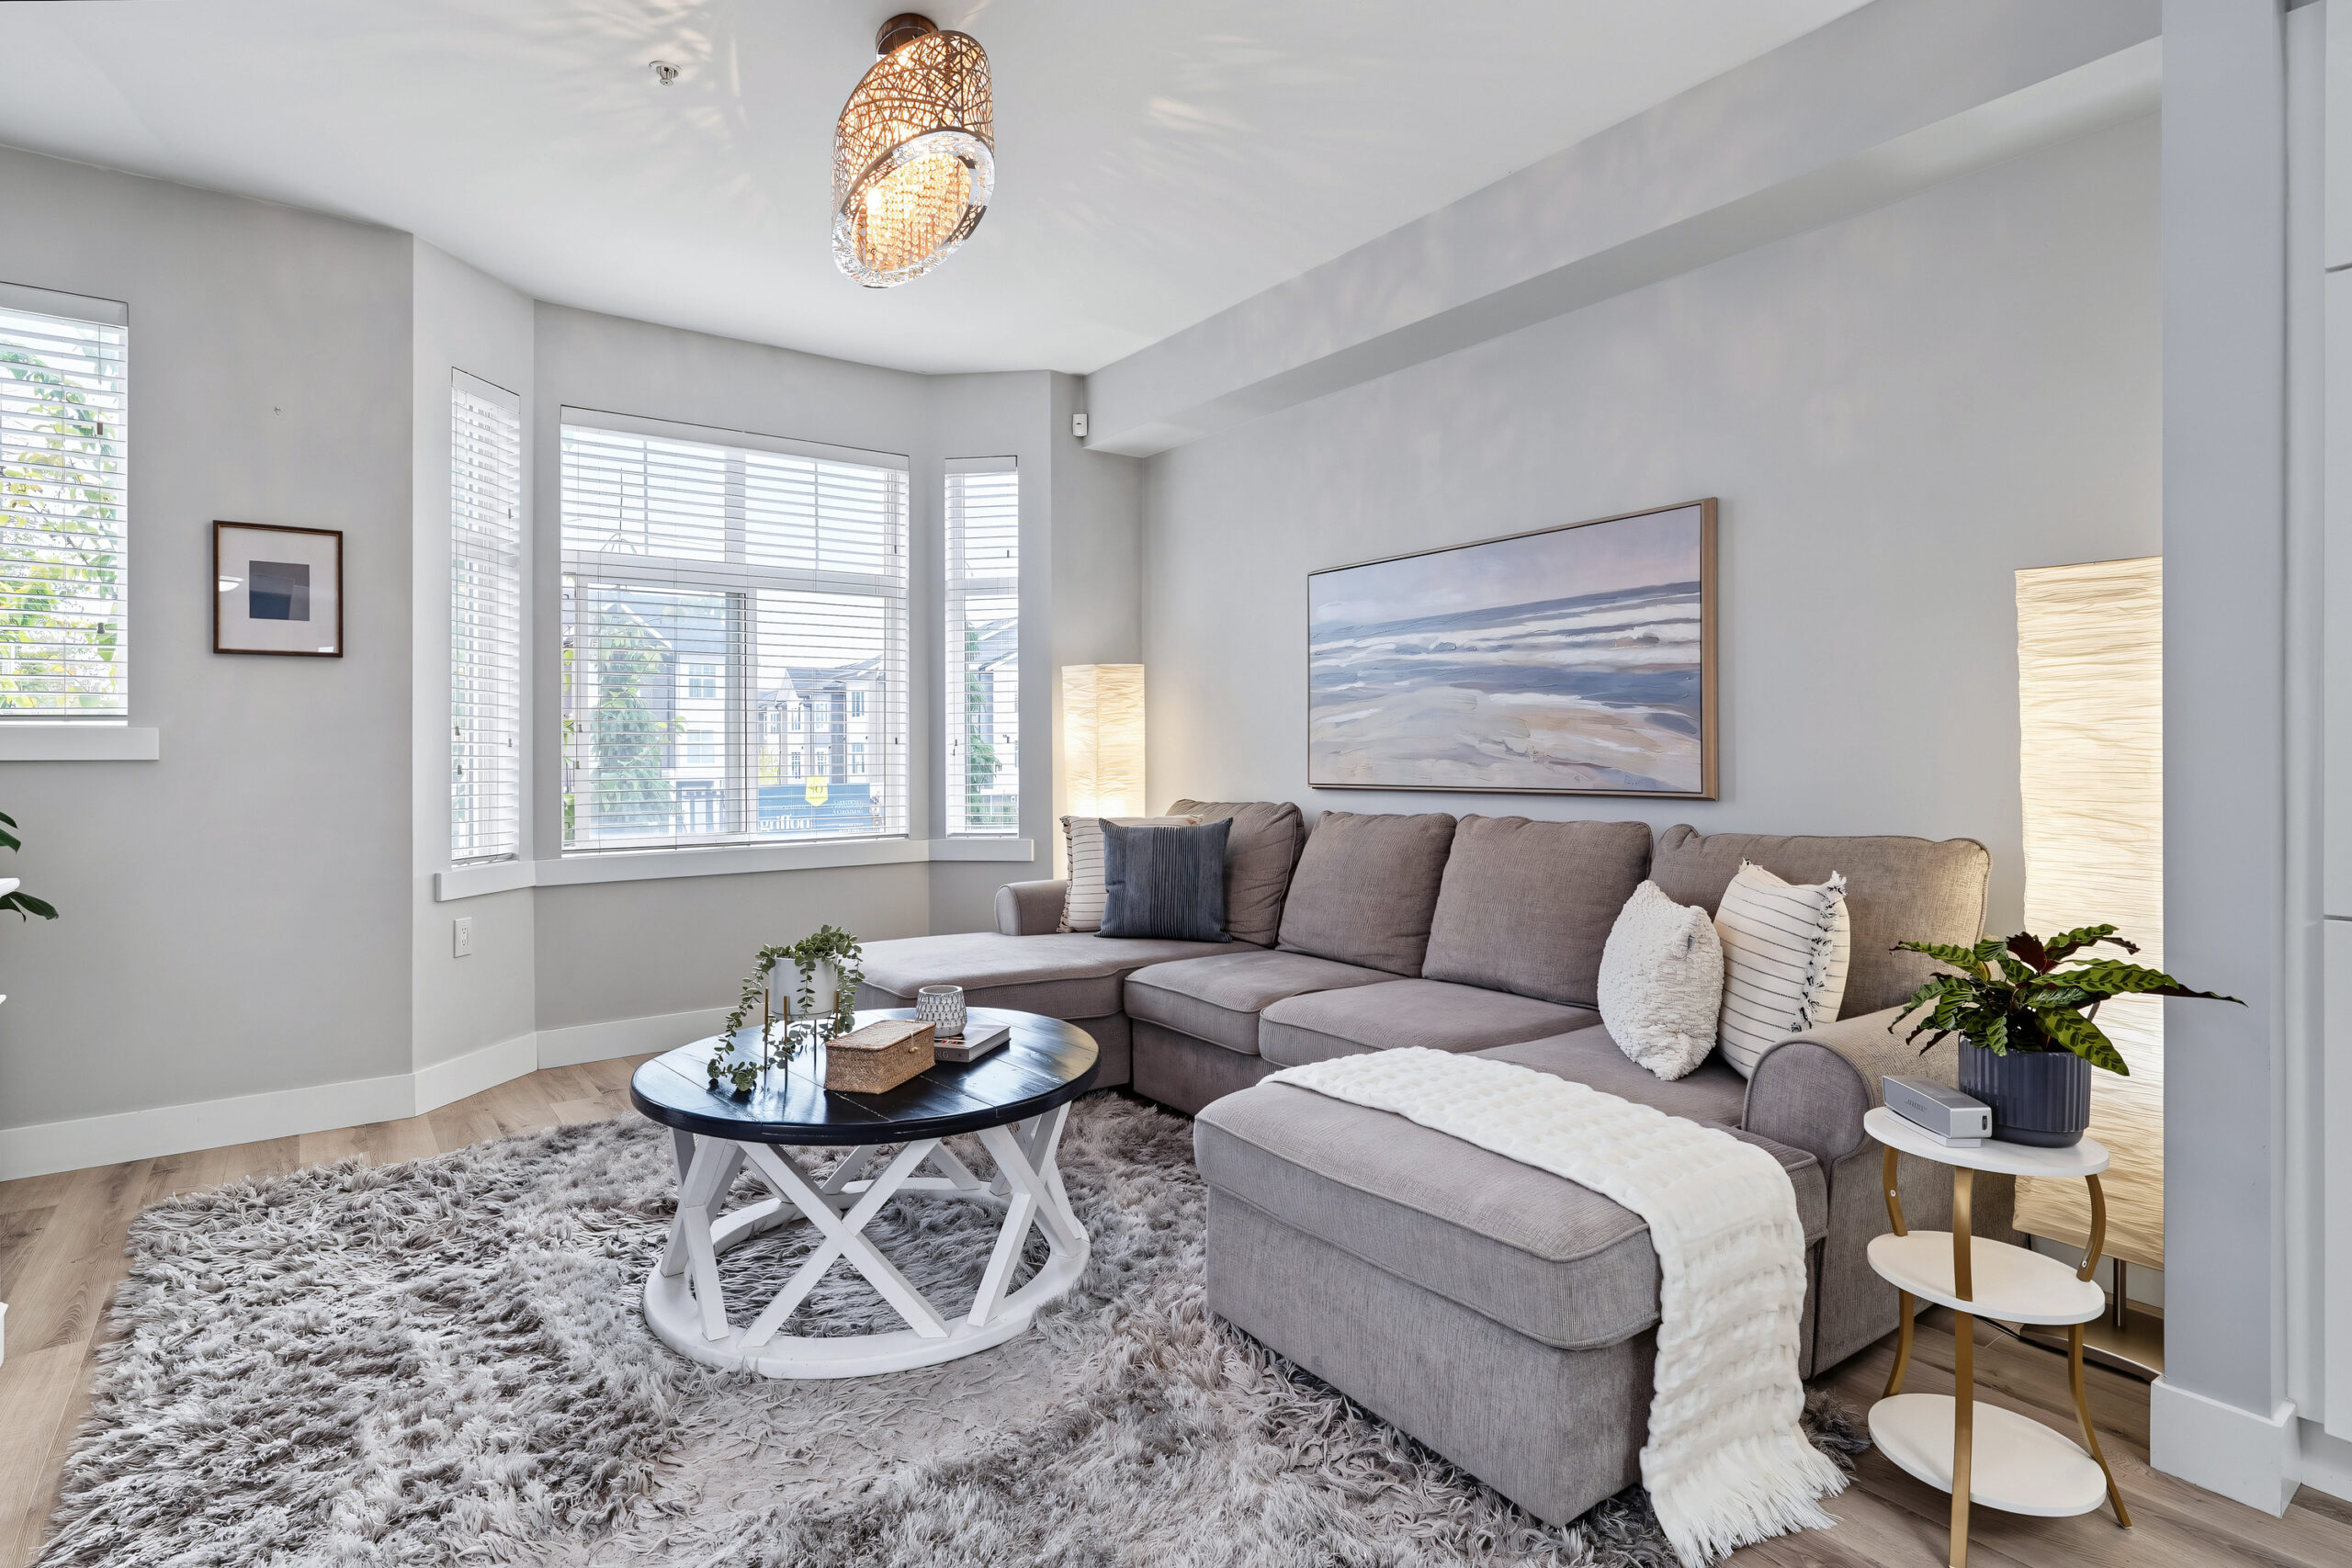
Kitchen / Dining Area
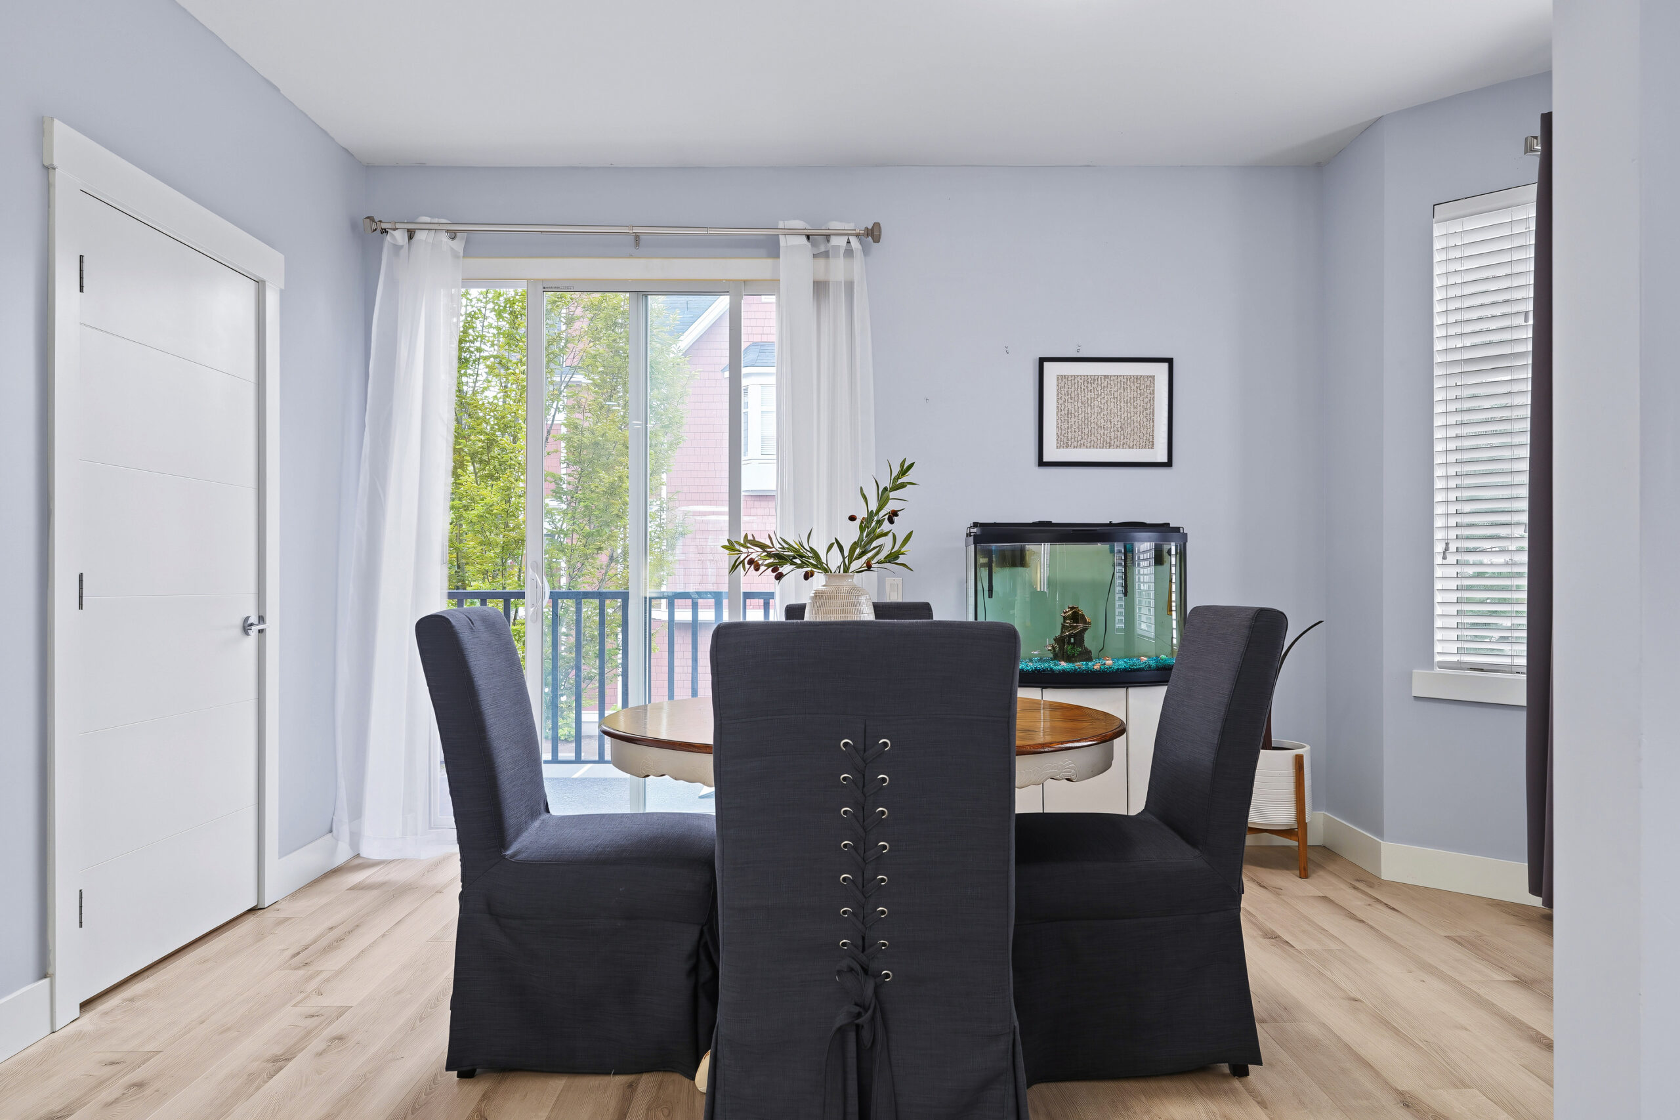
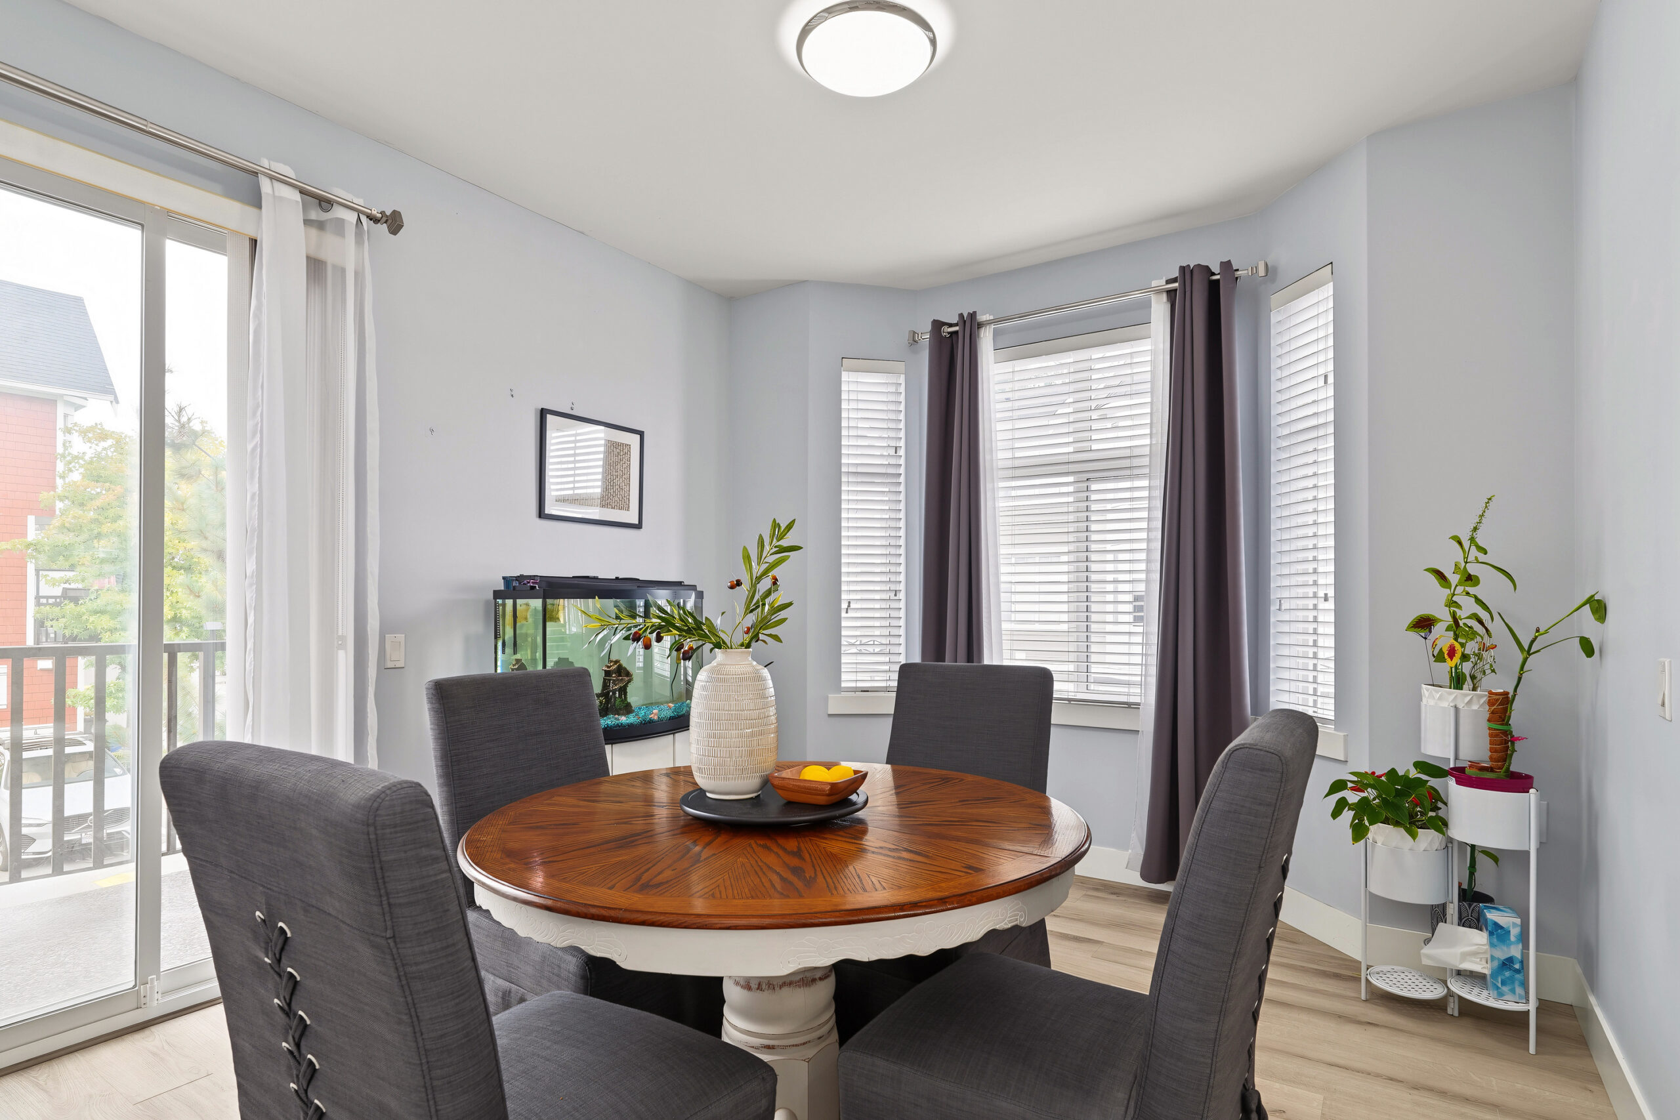
Dining Area
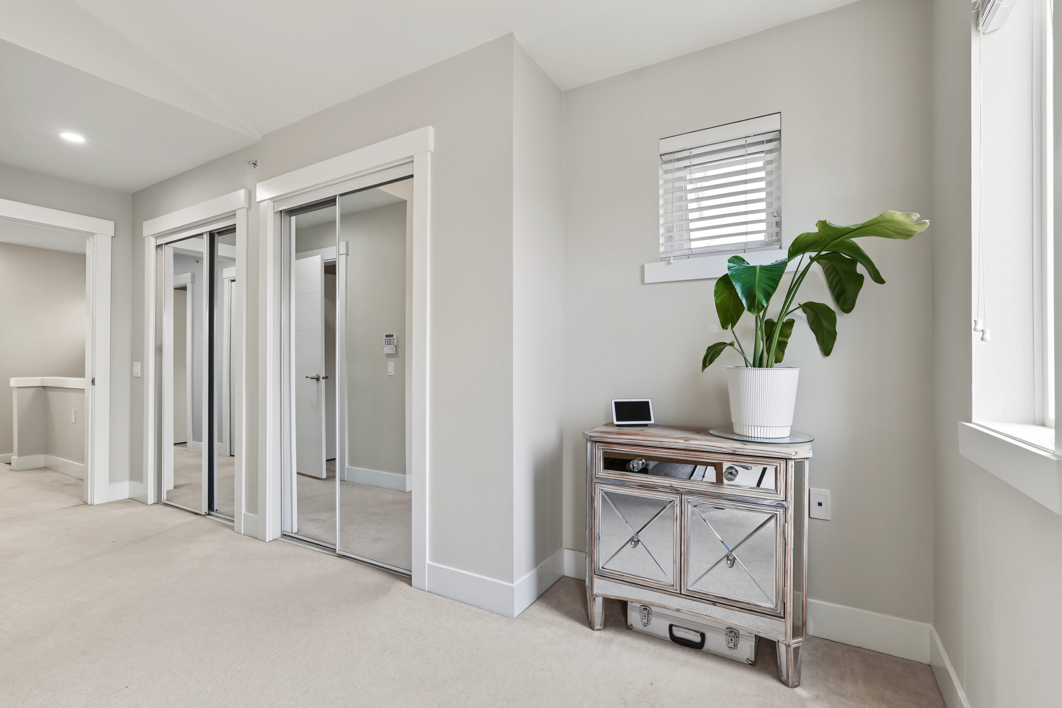
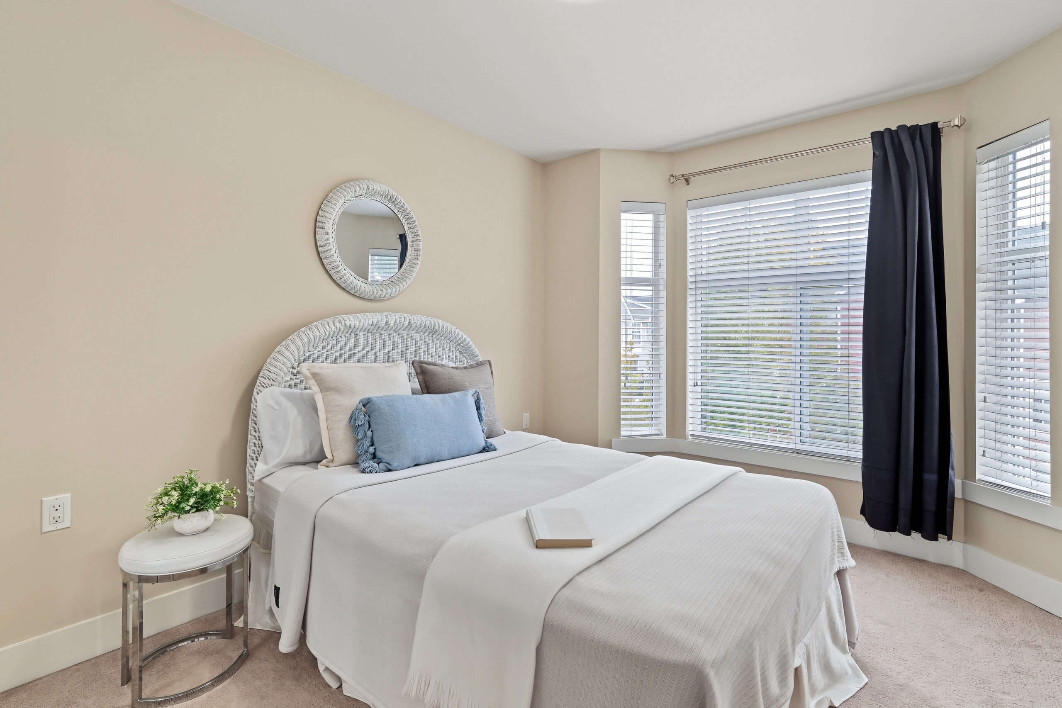
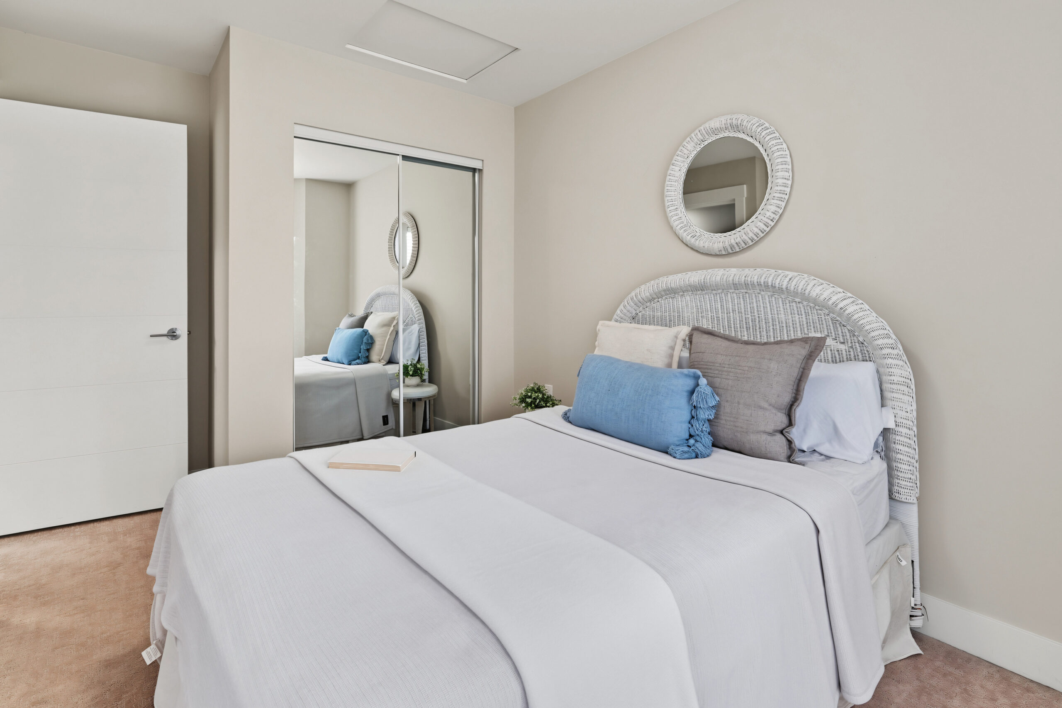
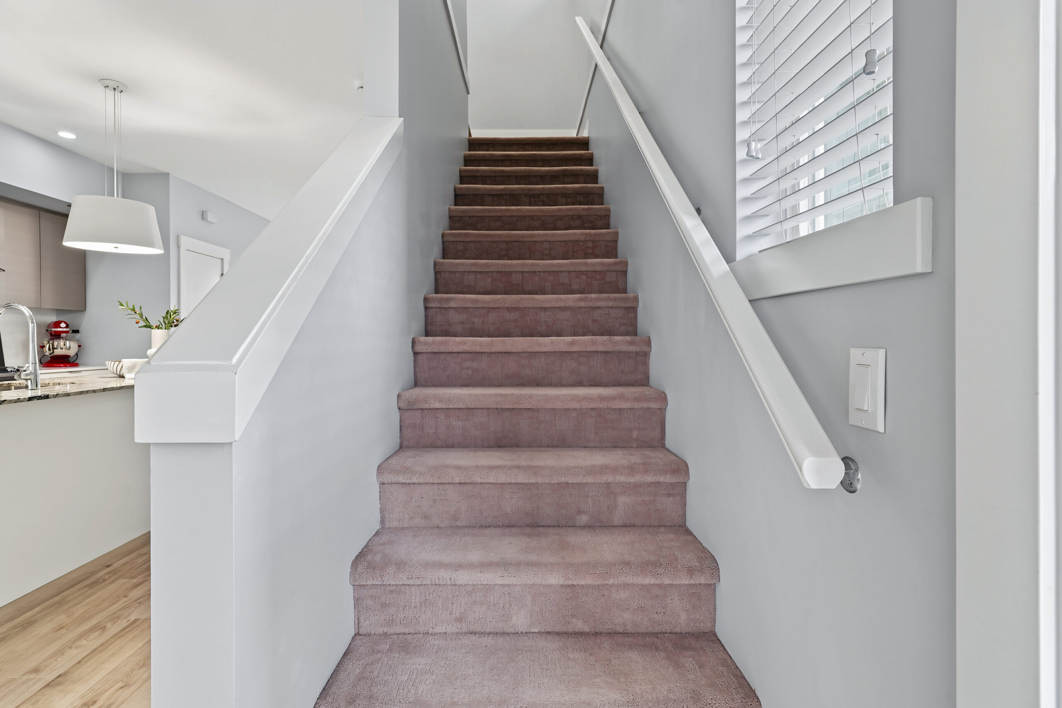
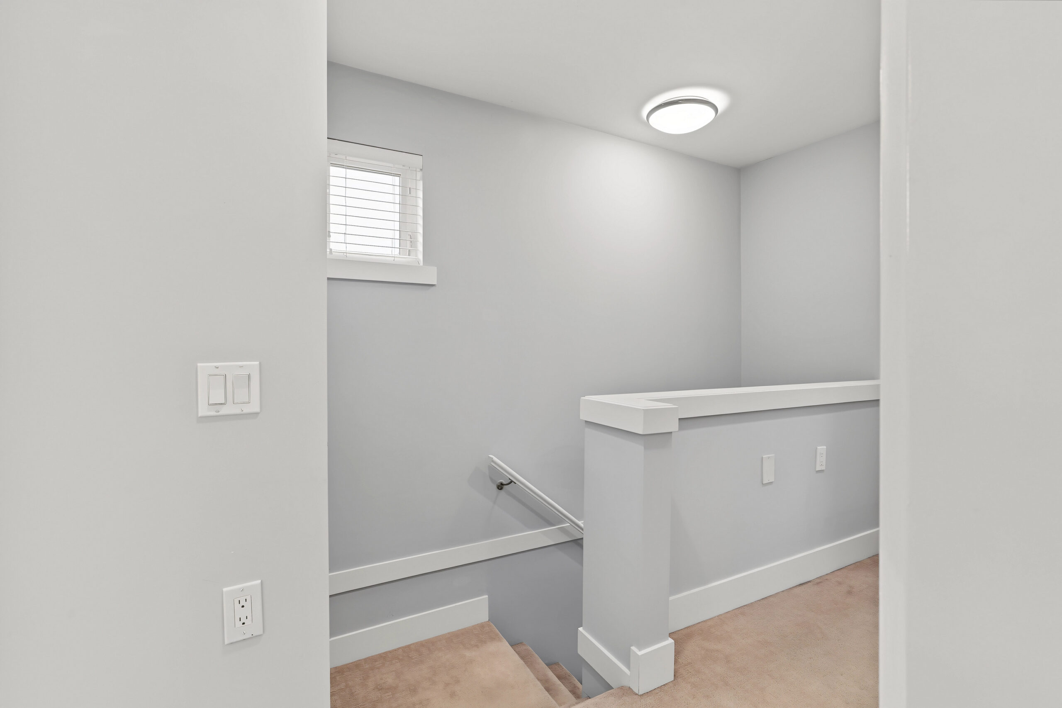
Bedrooms
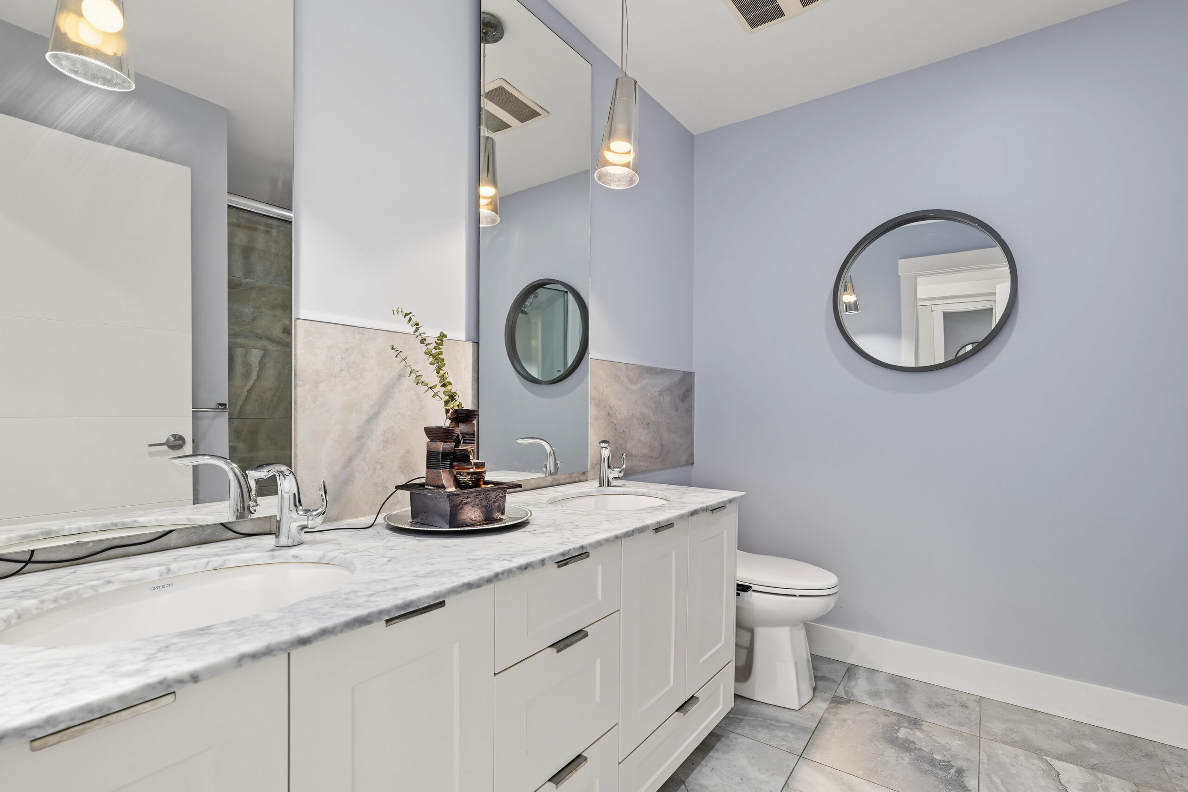
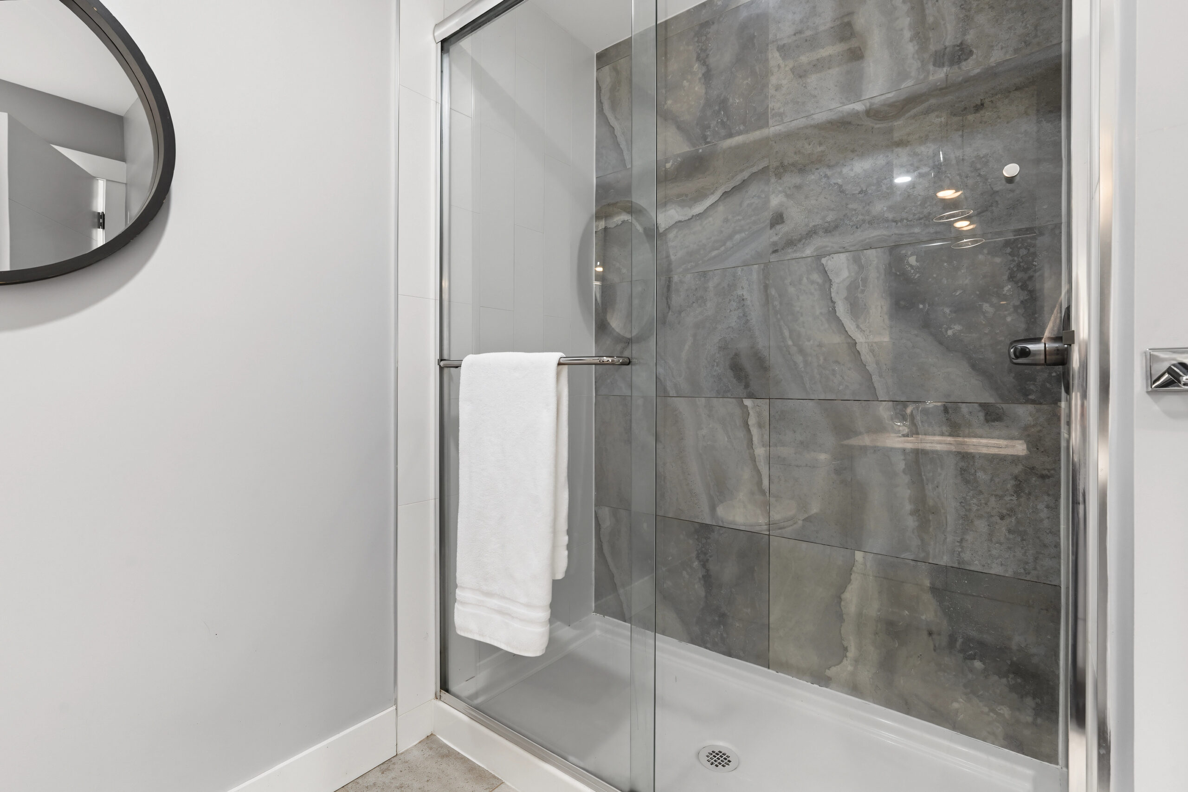
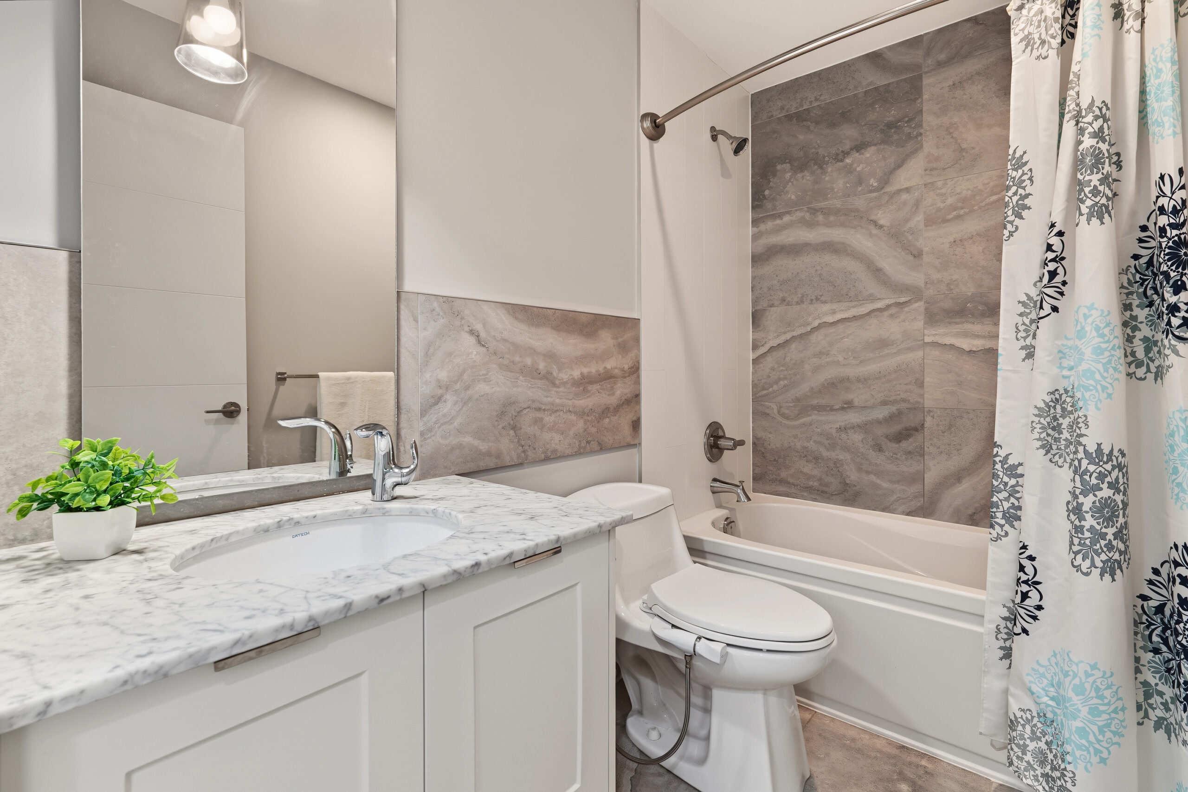
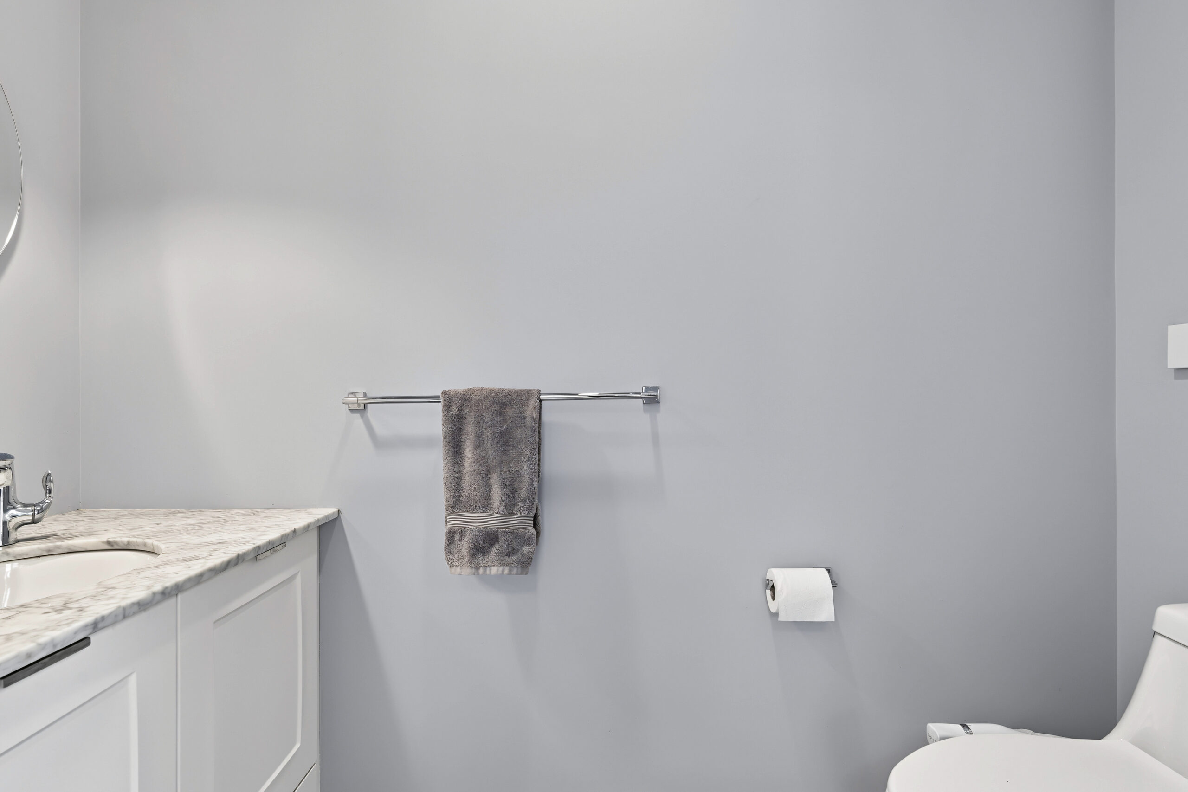
Bathrooms
Basement Room (4th Bedroom/Office/Playroom)
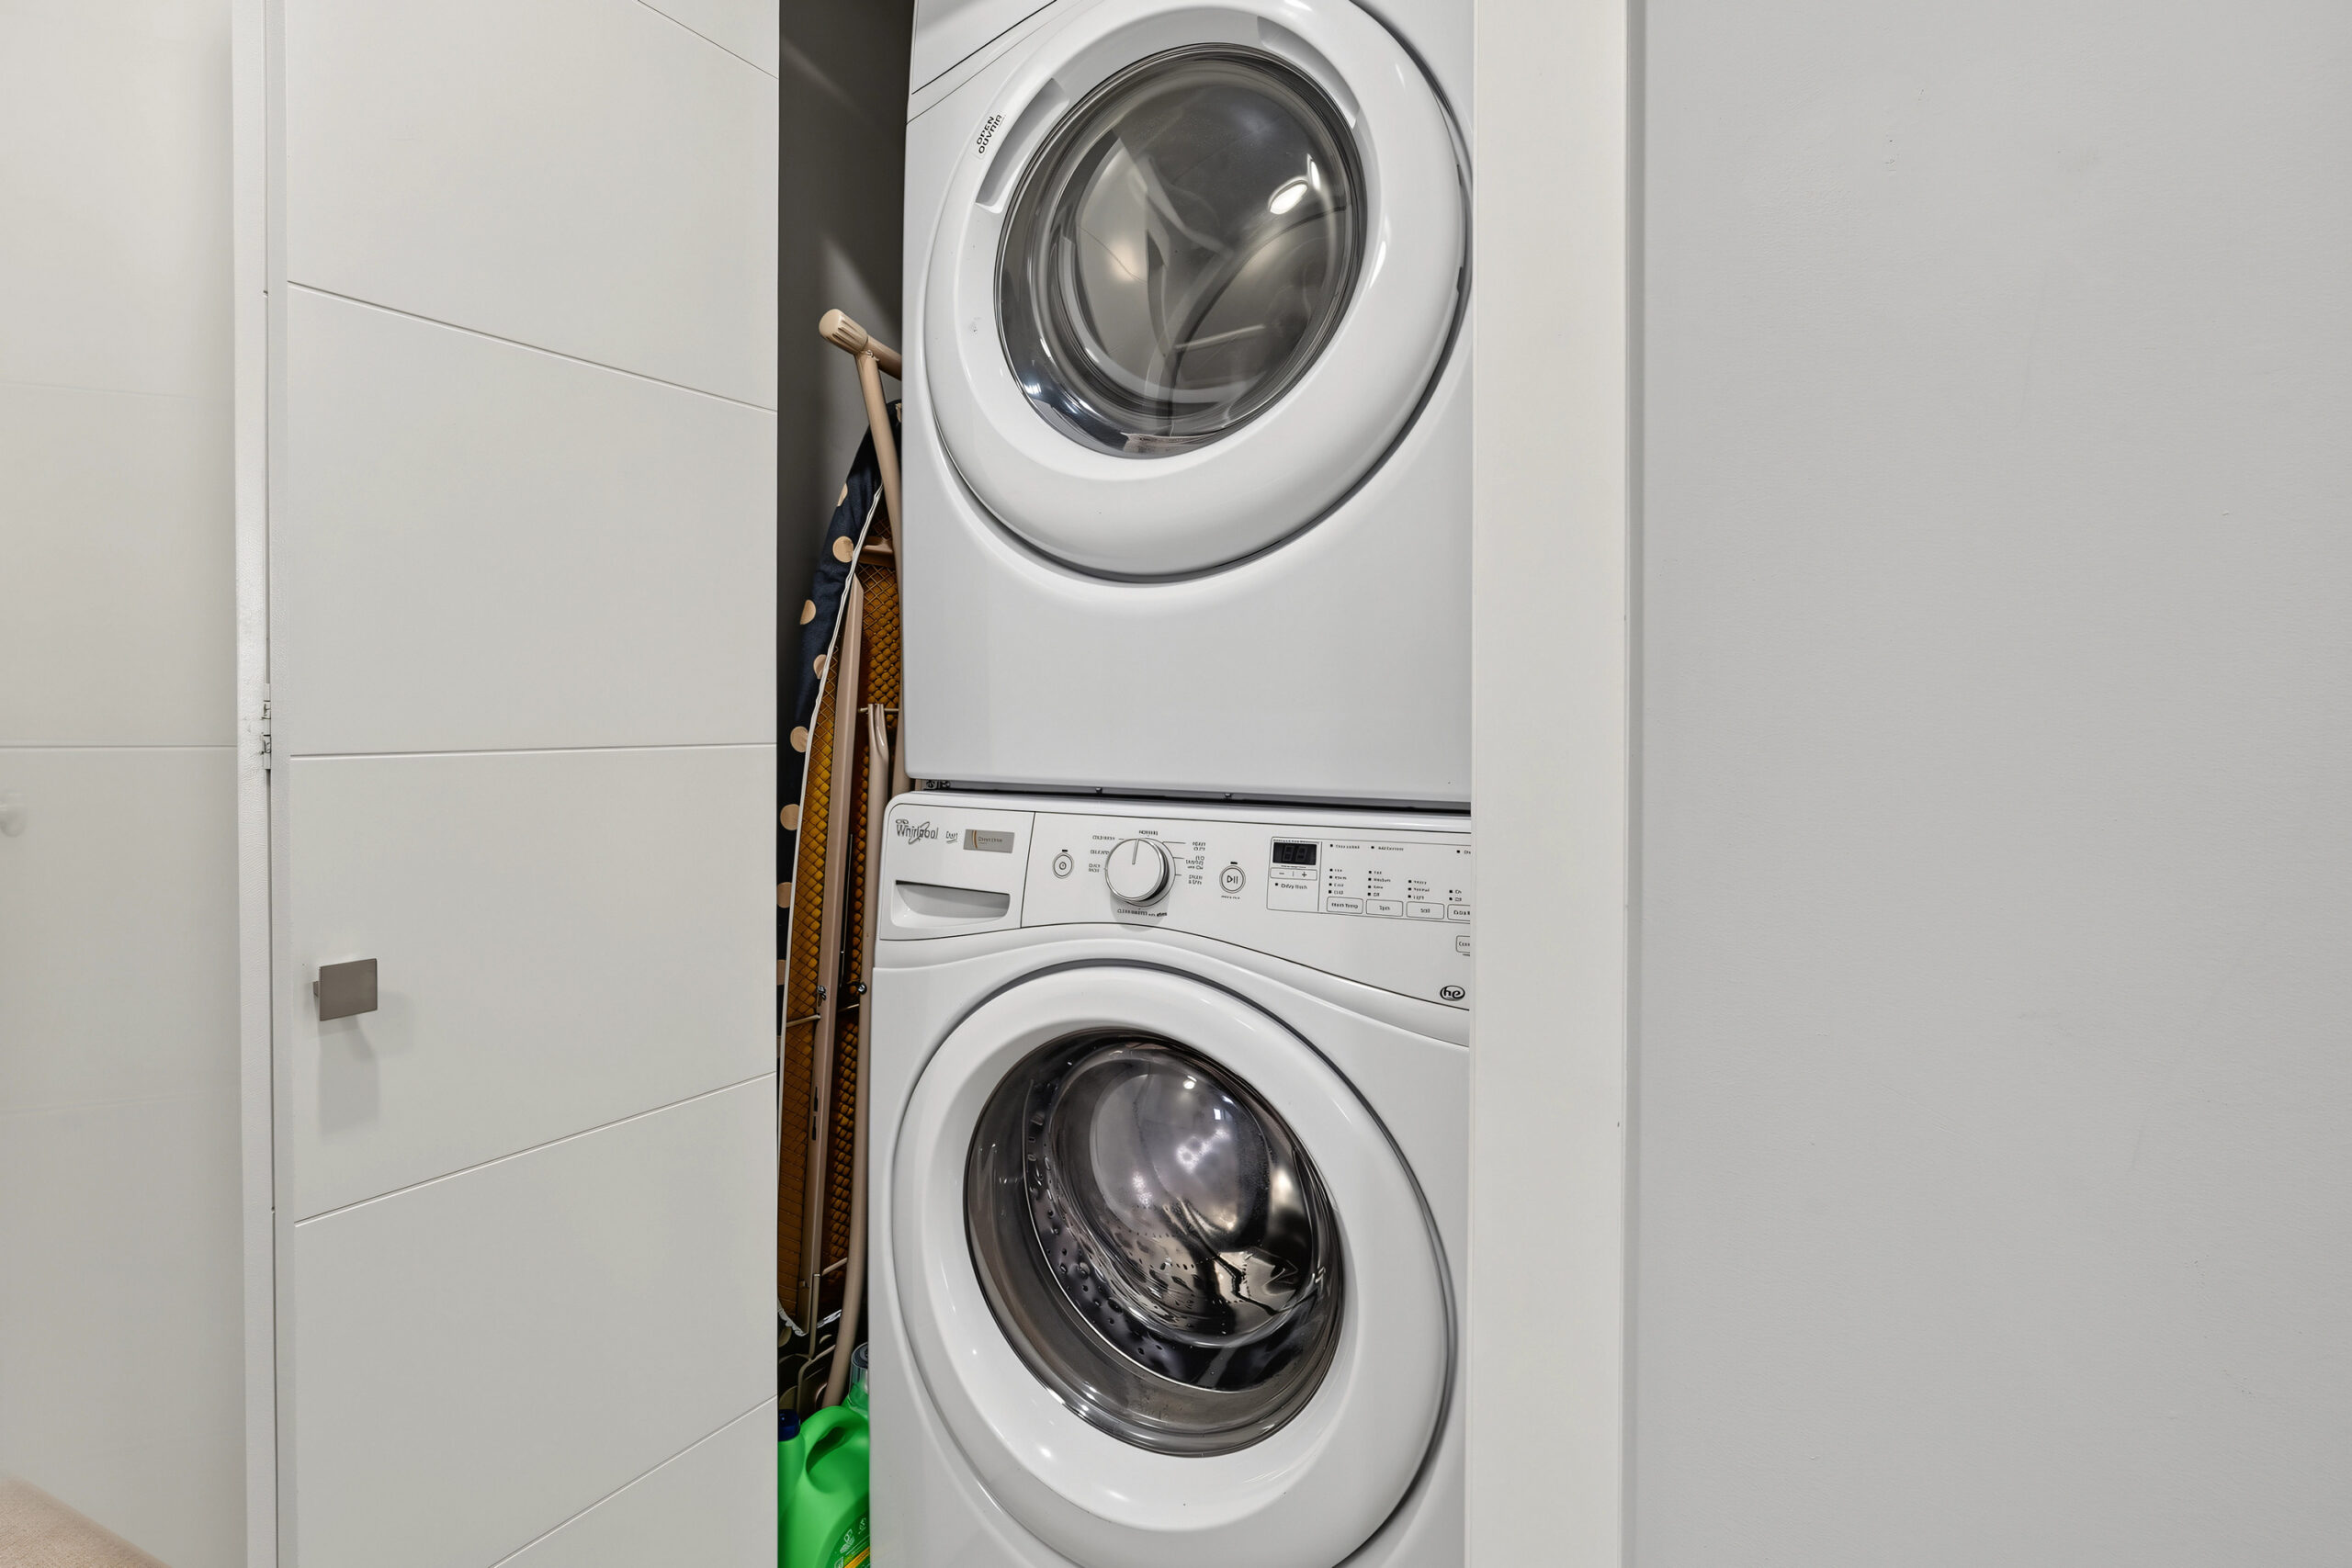
Laundry
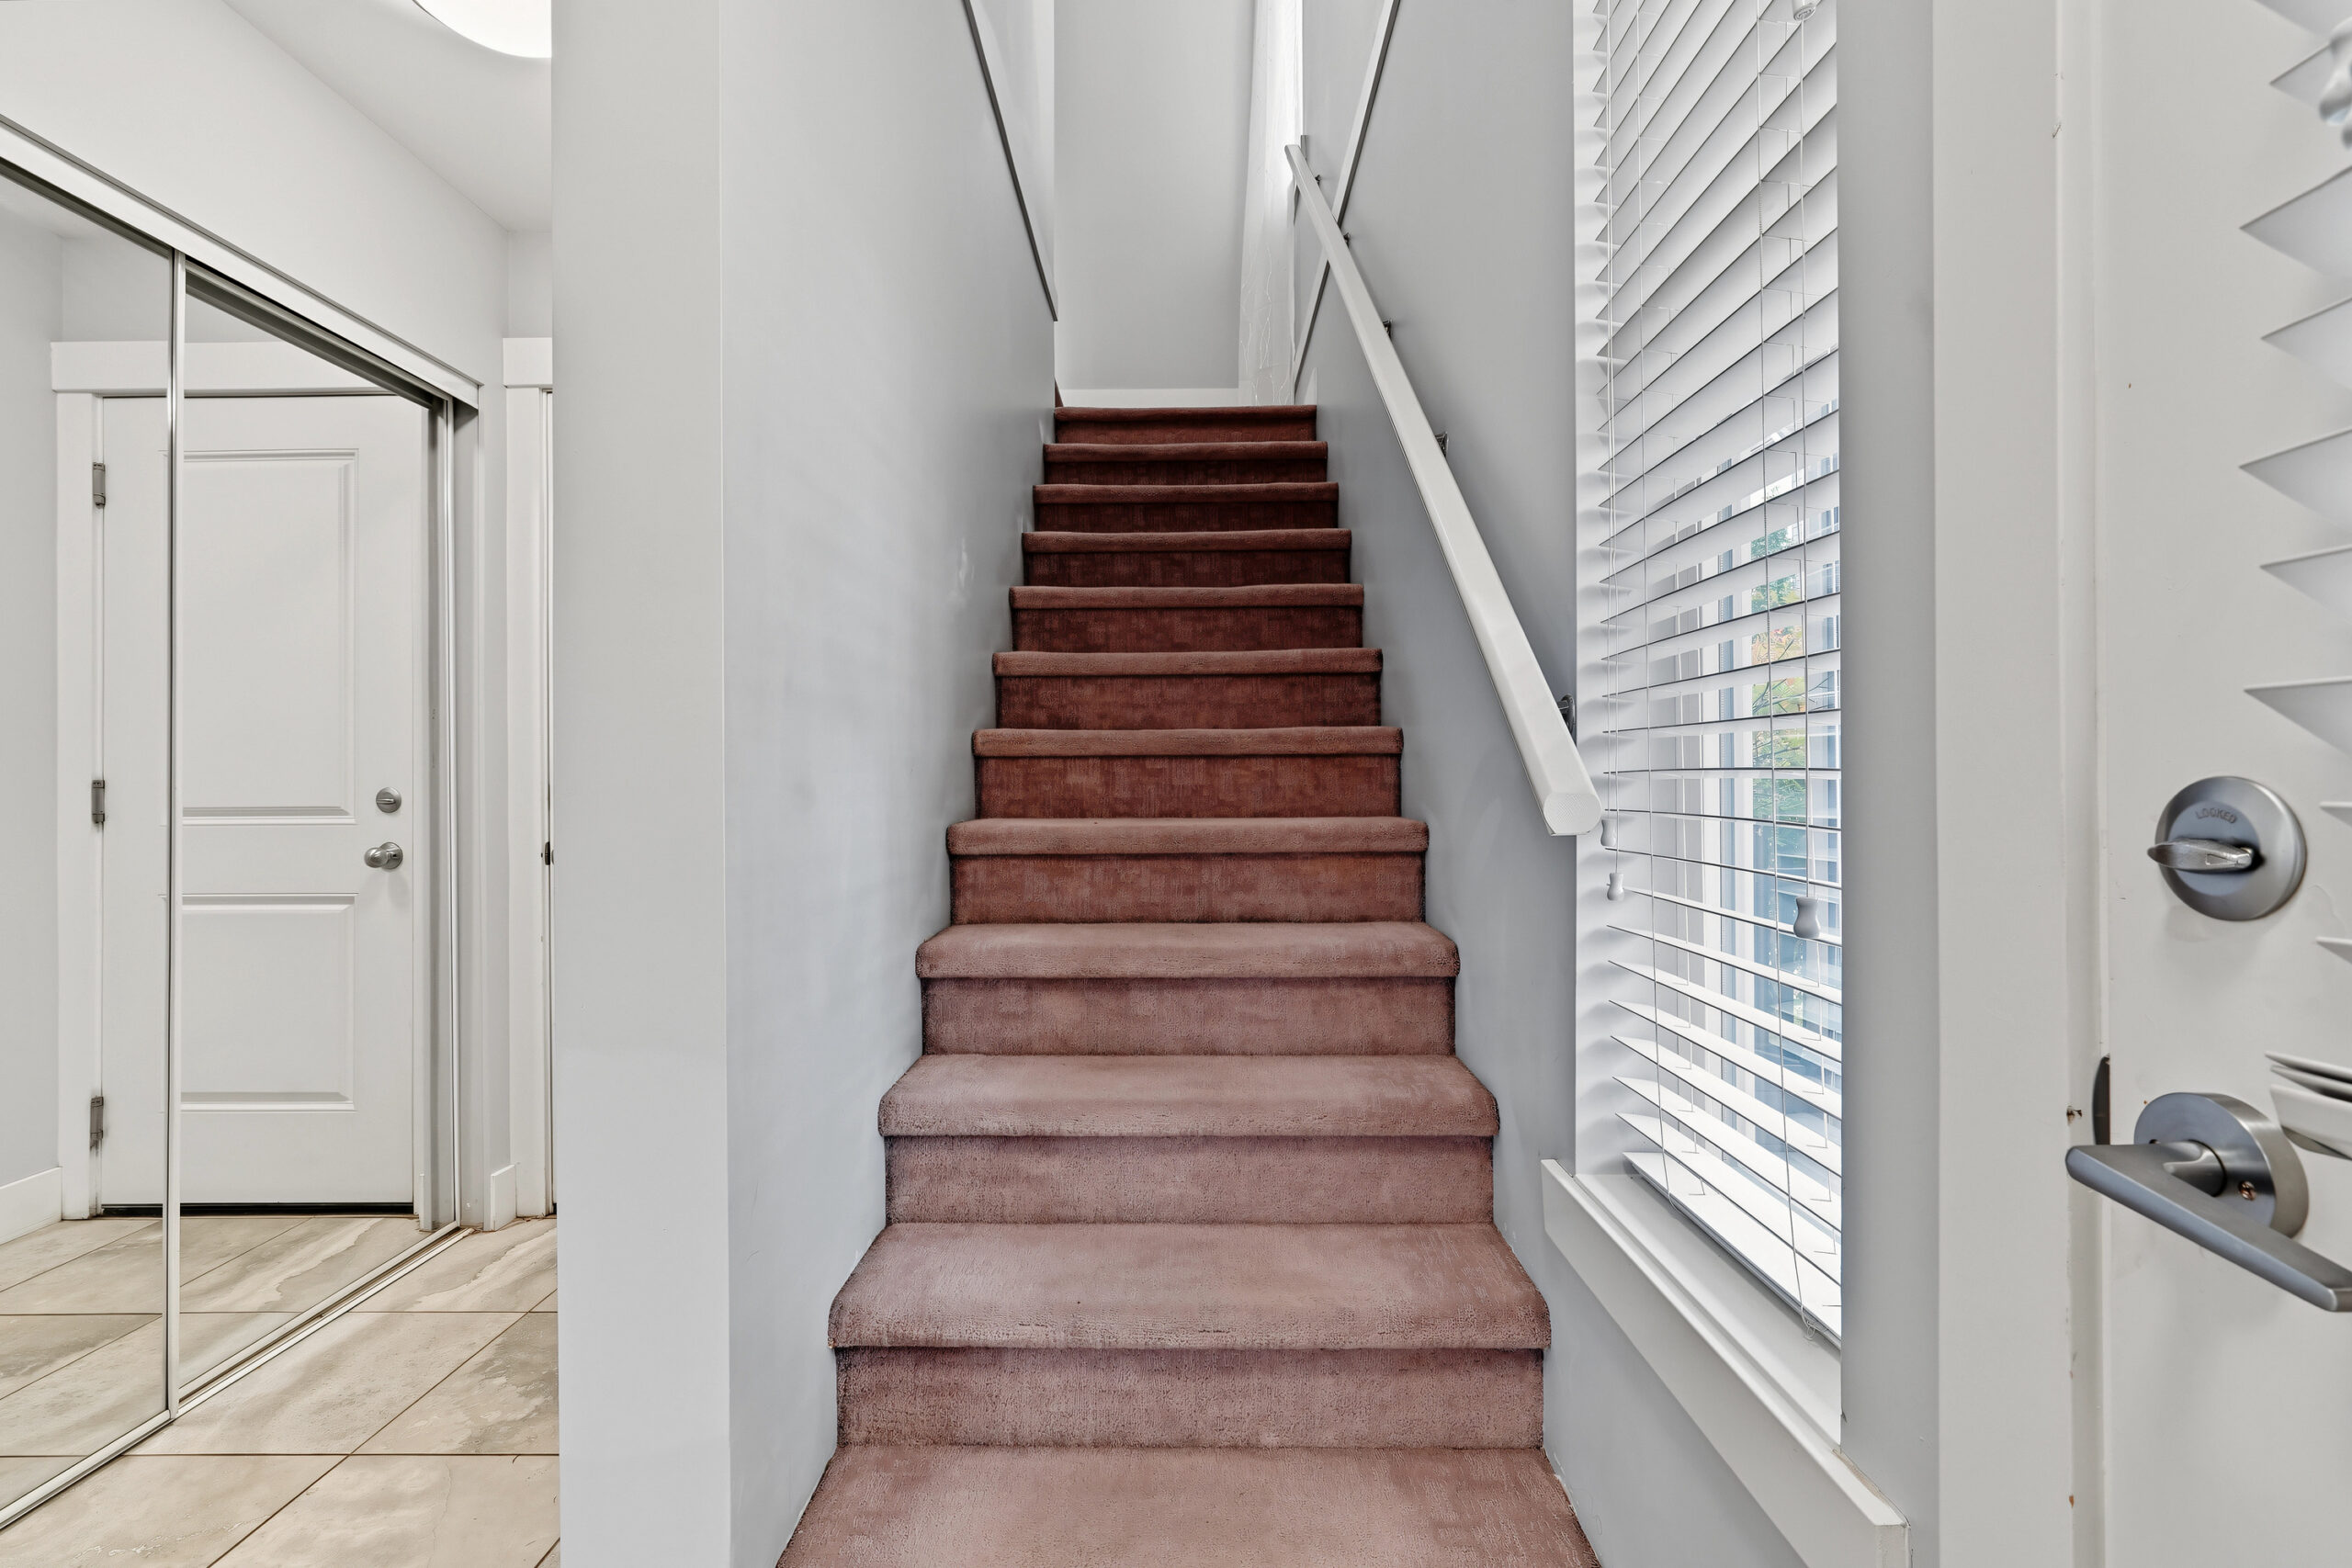
Front Entrance
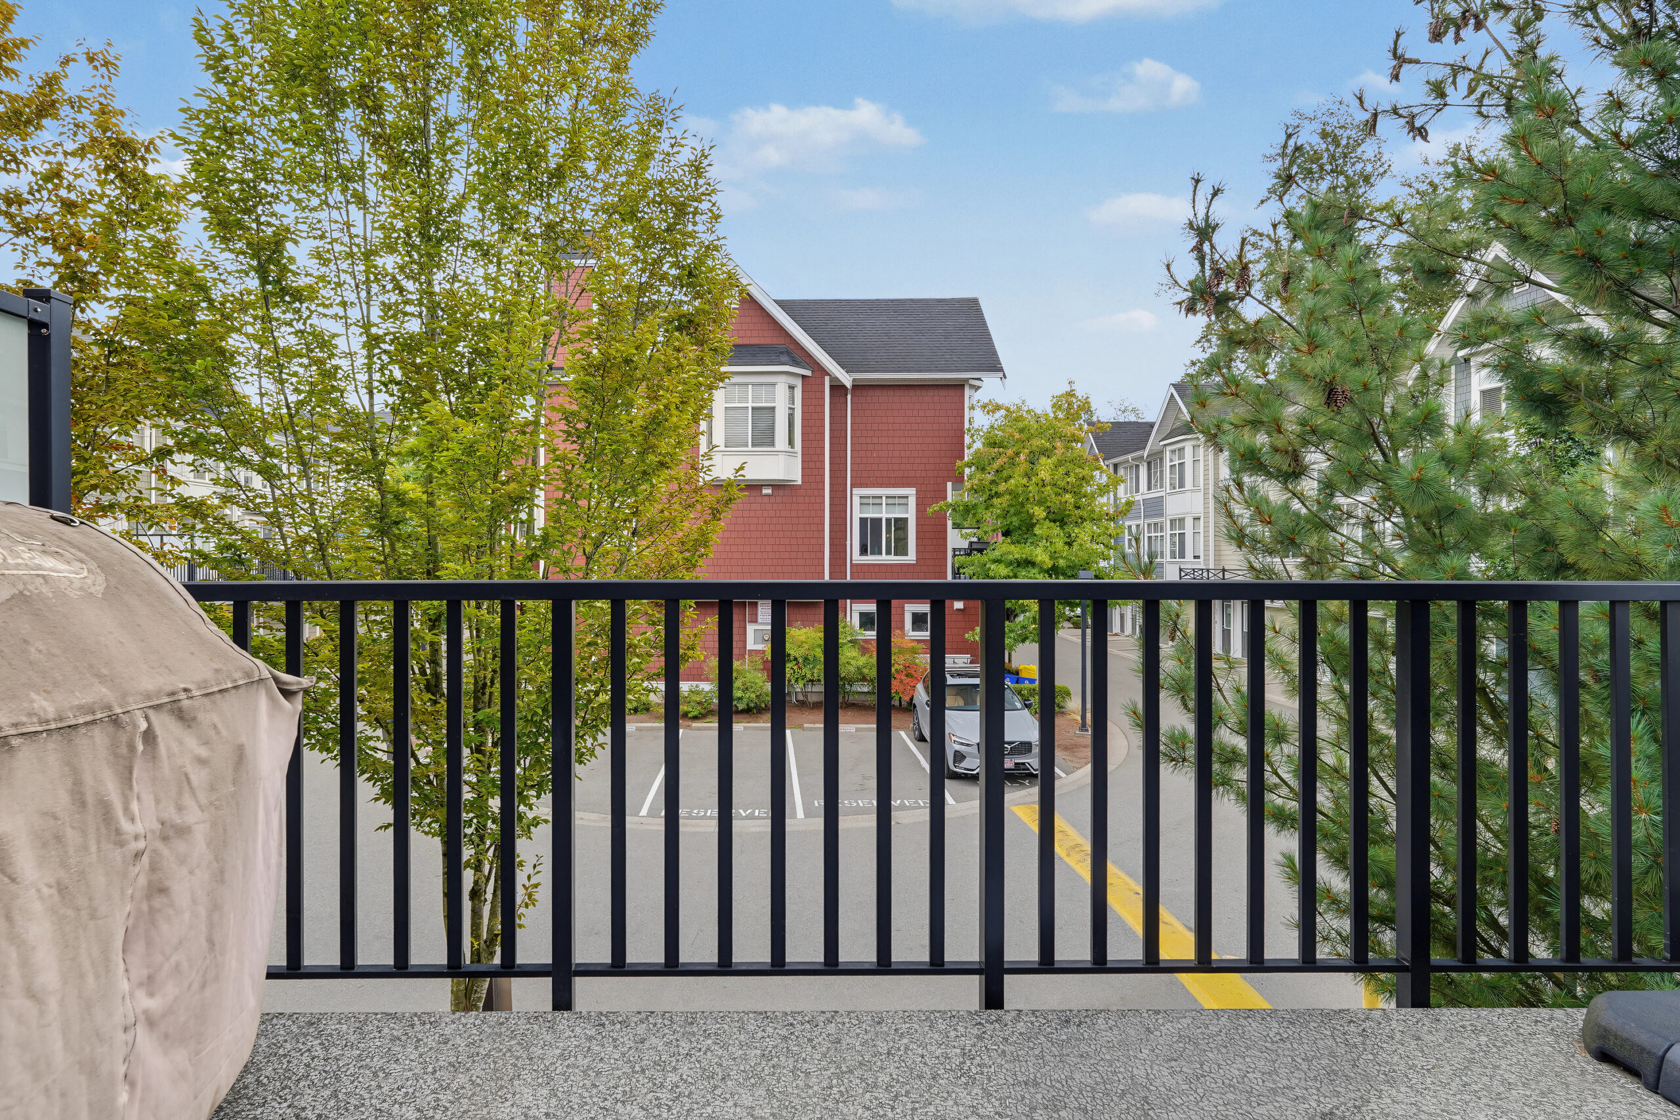
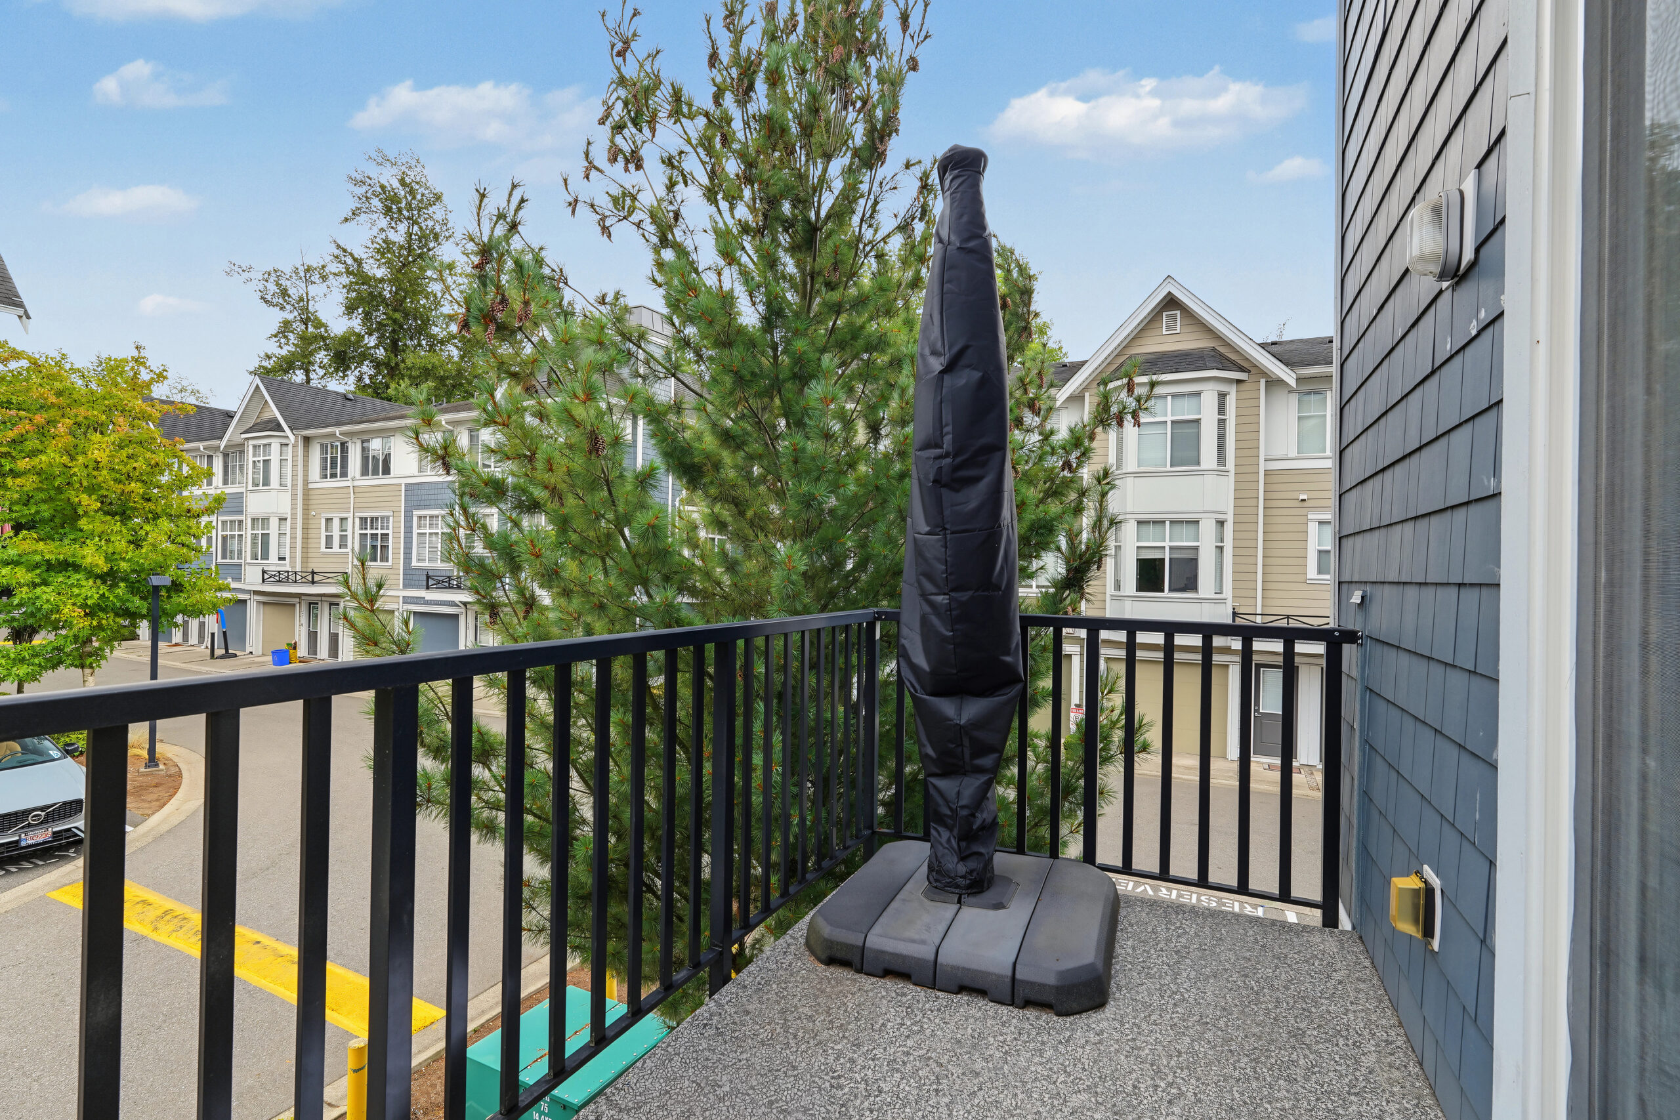
Balcony Views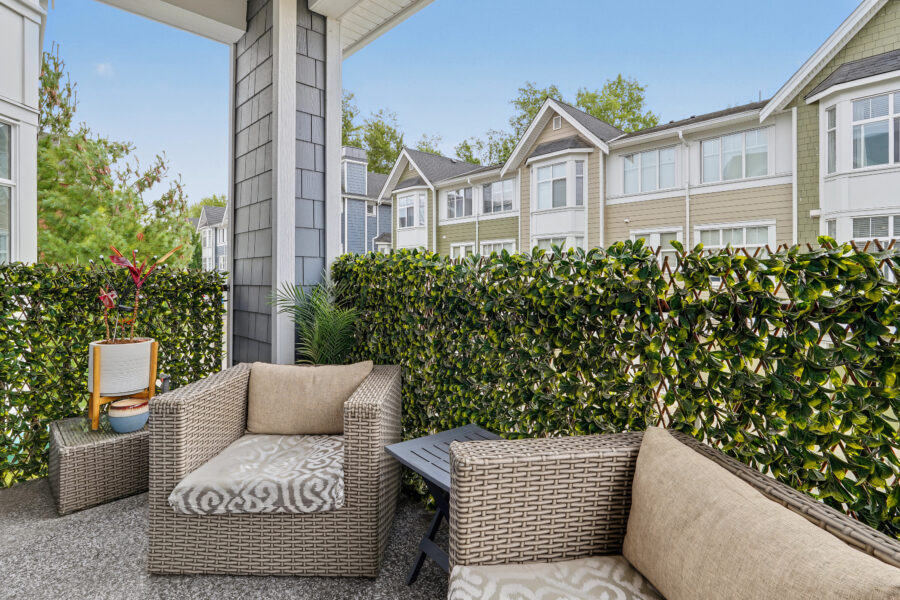
Front Exterior
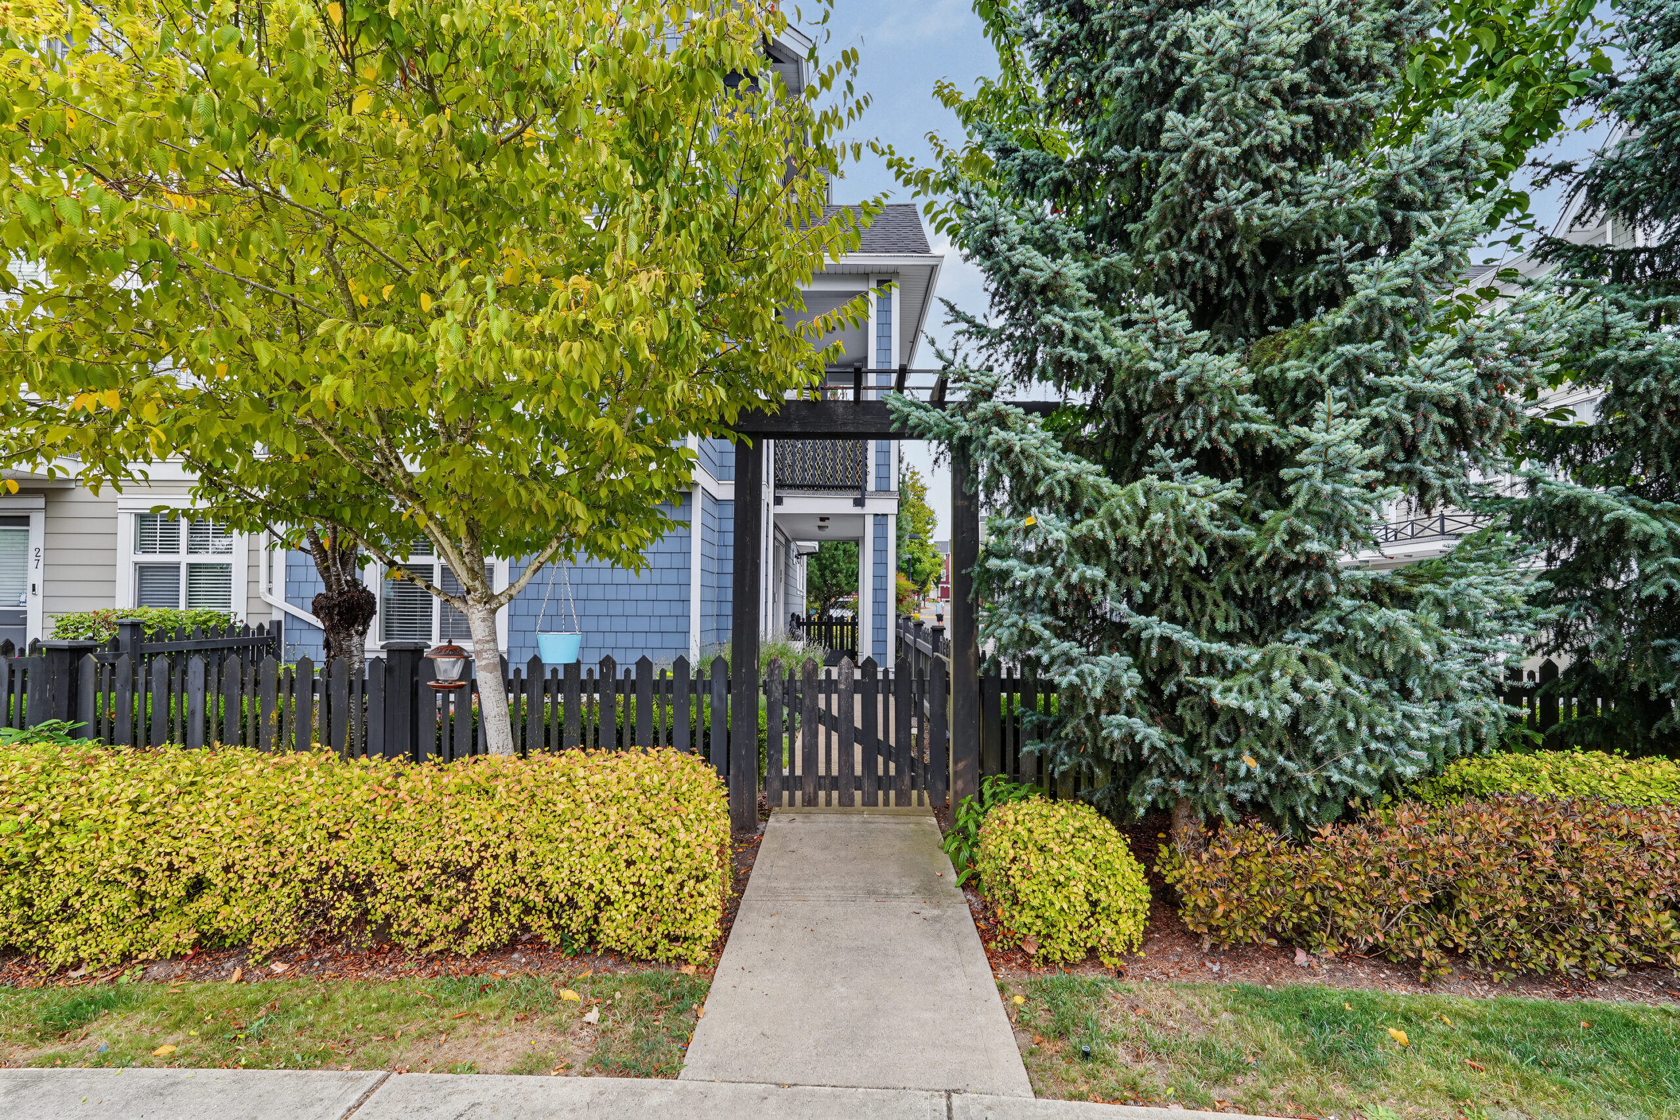
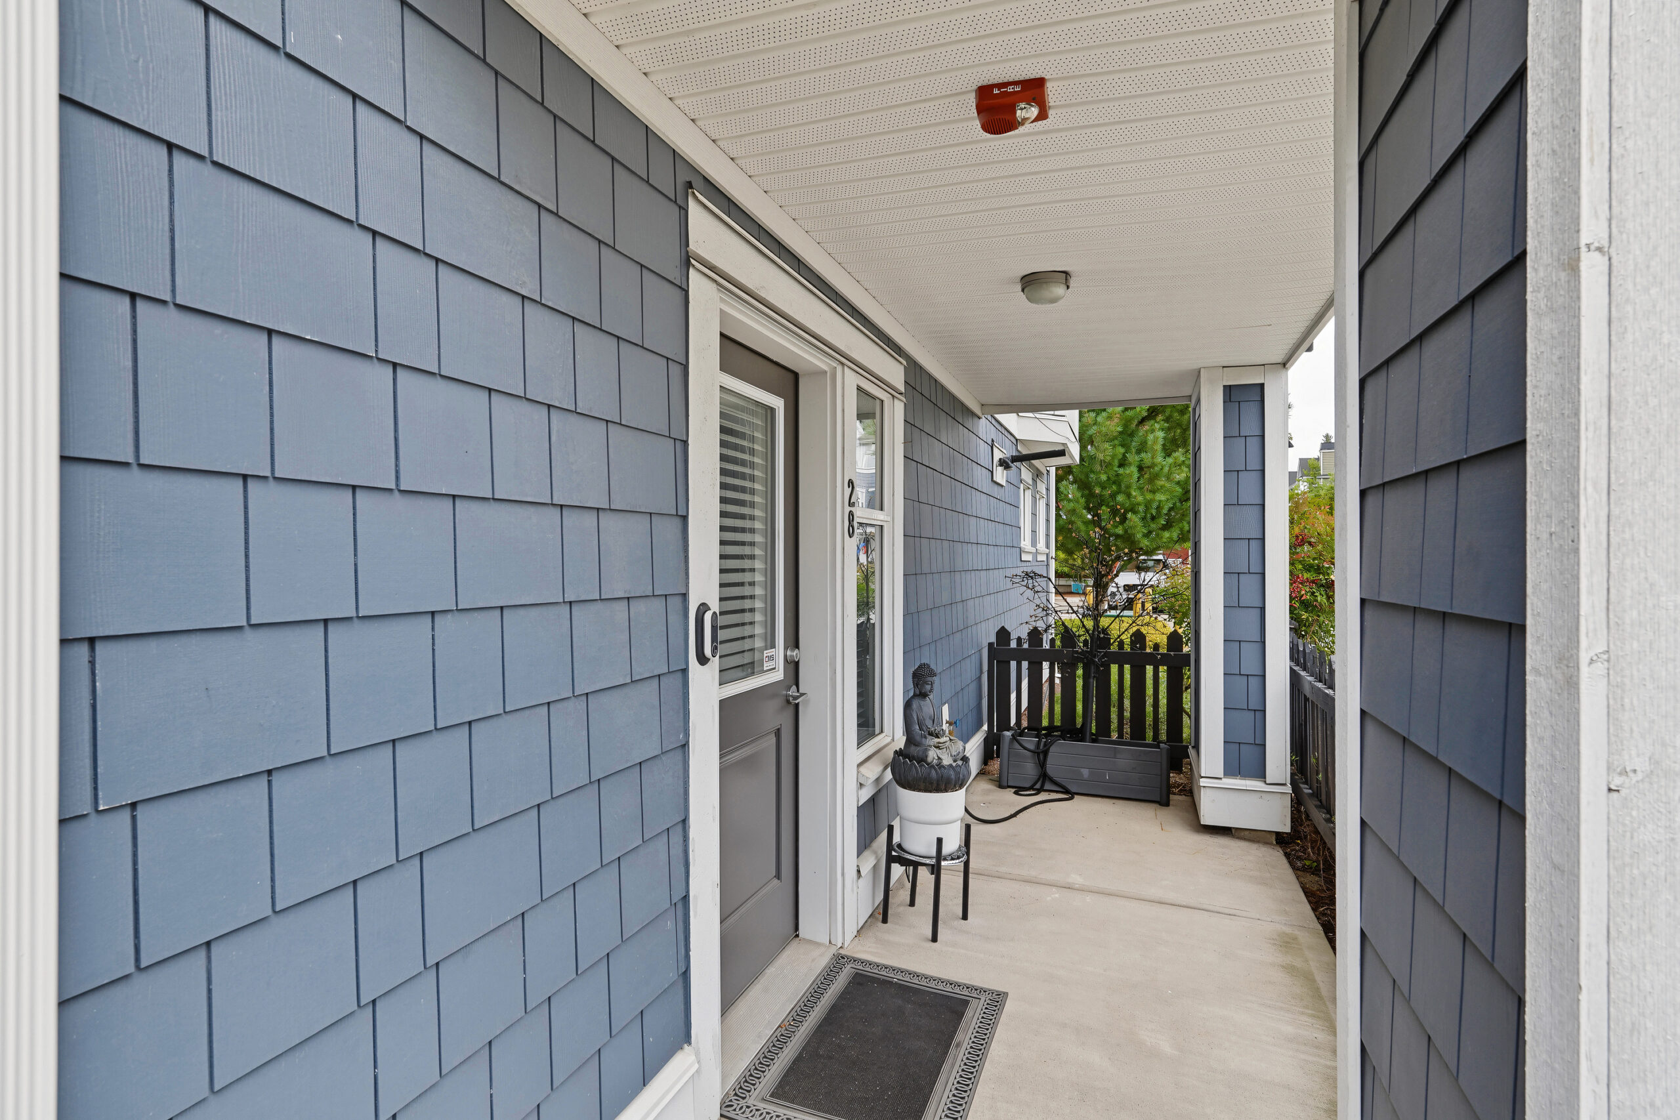
Exterior