MLS LISTING R3159650
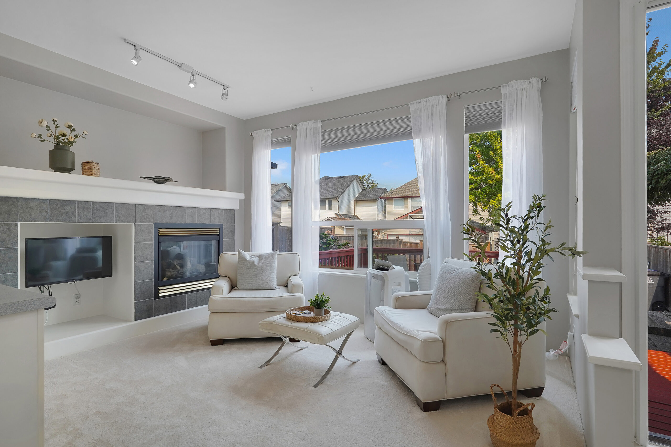
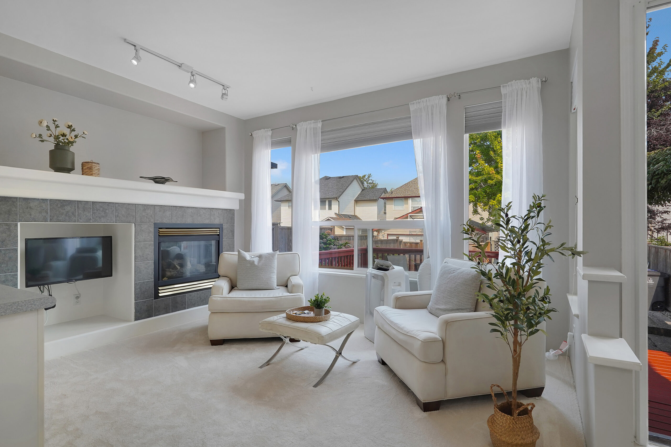
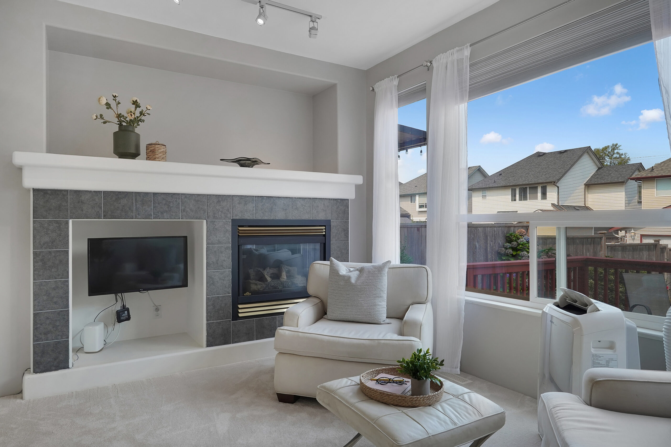
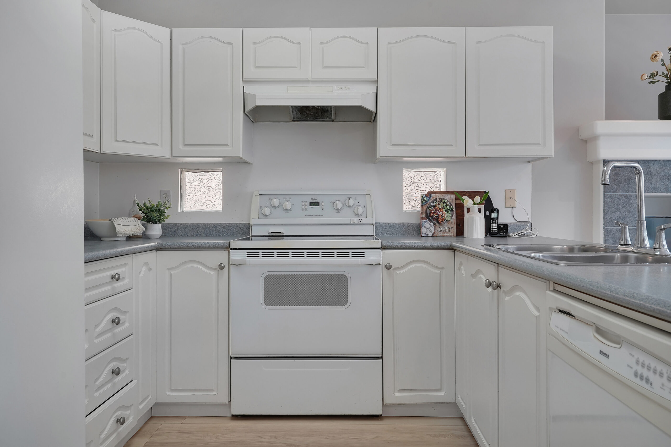
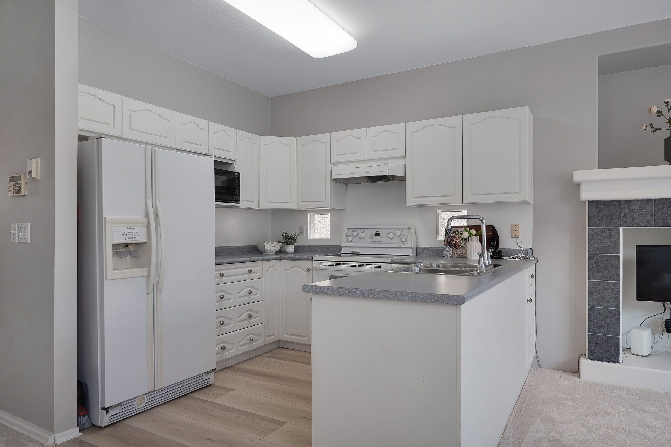
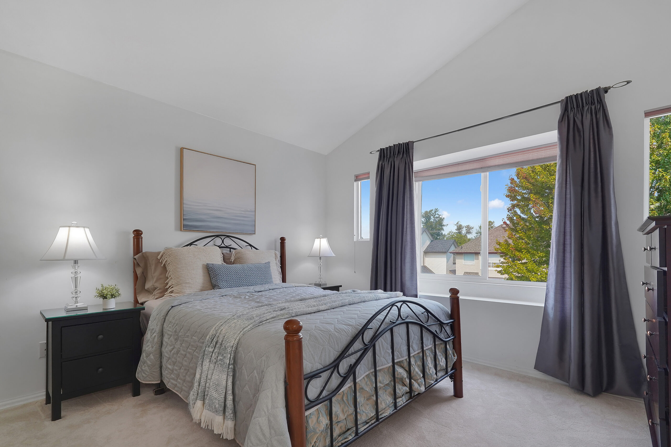
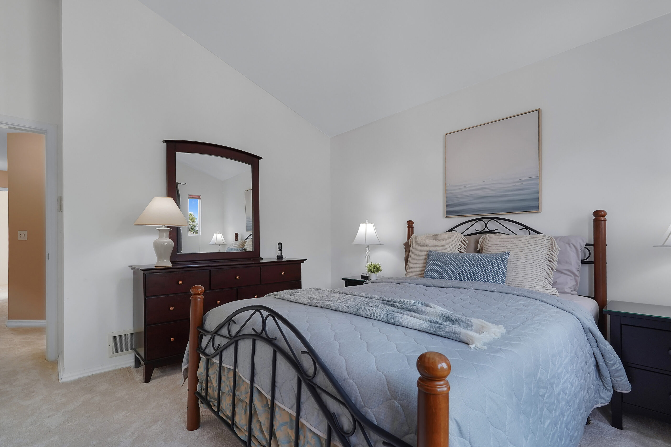
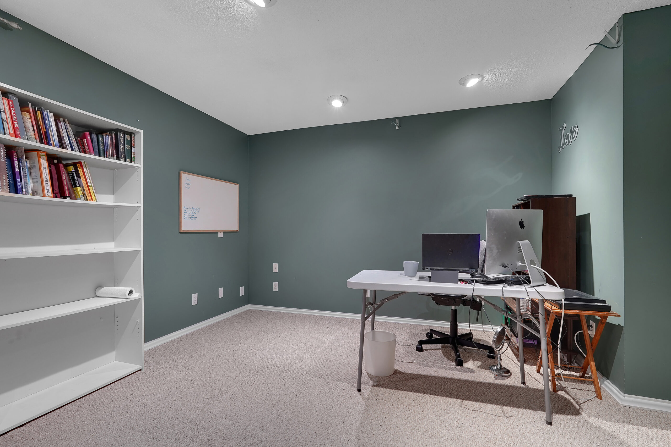
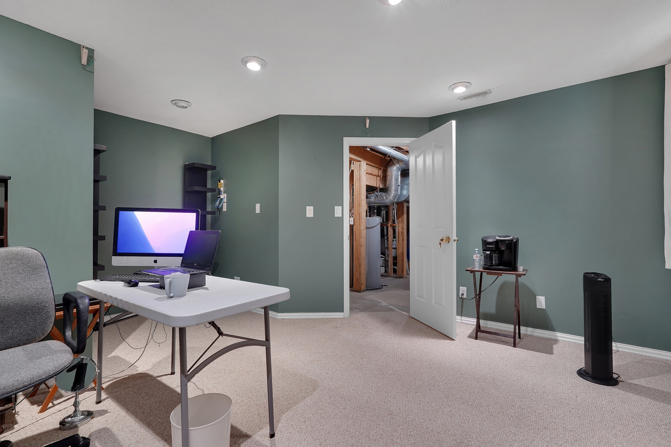
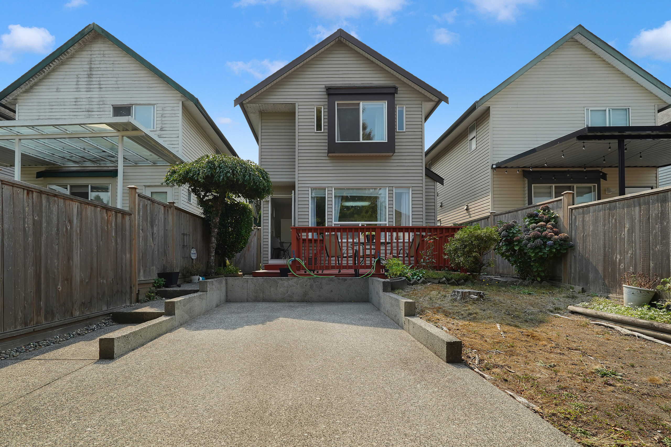
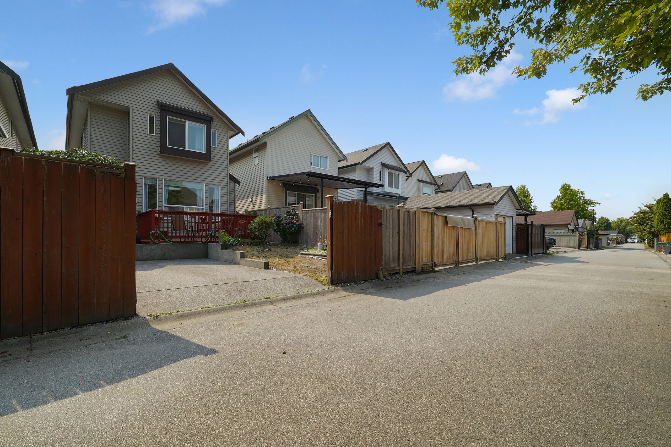
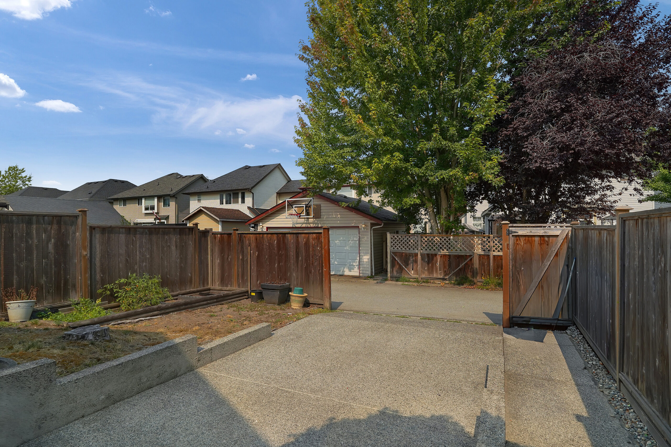
PERFECT LOCATION! Close to grocery, gas, schools & the new SkyTrain. This inviting home offers 3 bedrooms up plus a 4th large bedroom down. NEW high-end vinyl plank flooring & NEW carpet throughout. Newer Roof (2018) and Newer Fence (2021). The spacious primary bedroom features vaulted ceilings, walk-in closet & 4-piece ensuite. Bright, open kitchen overlooks the family room, complete with a warm gas fireplace perfect for relaxing while keeping an eye on the kids playing in the fenced backyard. Freshly stained deck & private garden make outdoor living easy. Basement is partly finished with laundry room and a professionally finished bedroom or office room (permitted), wired for surround sound, 6 internet connections & acoustic insulation. Large vehicle parking on the paved rear driveway.
FEATURES
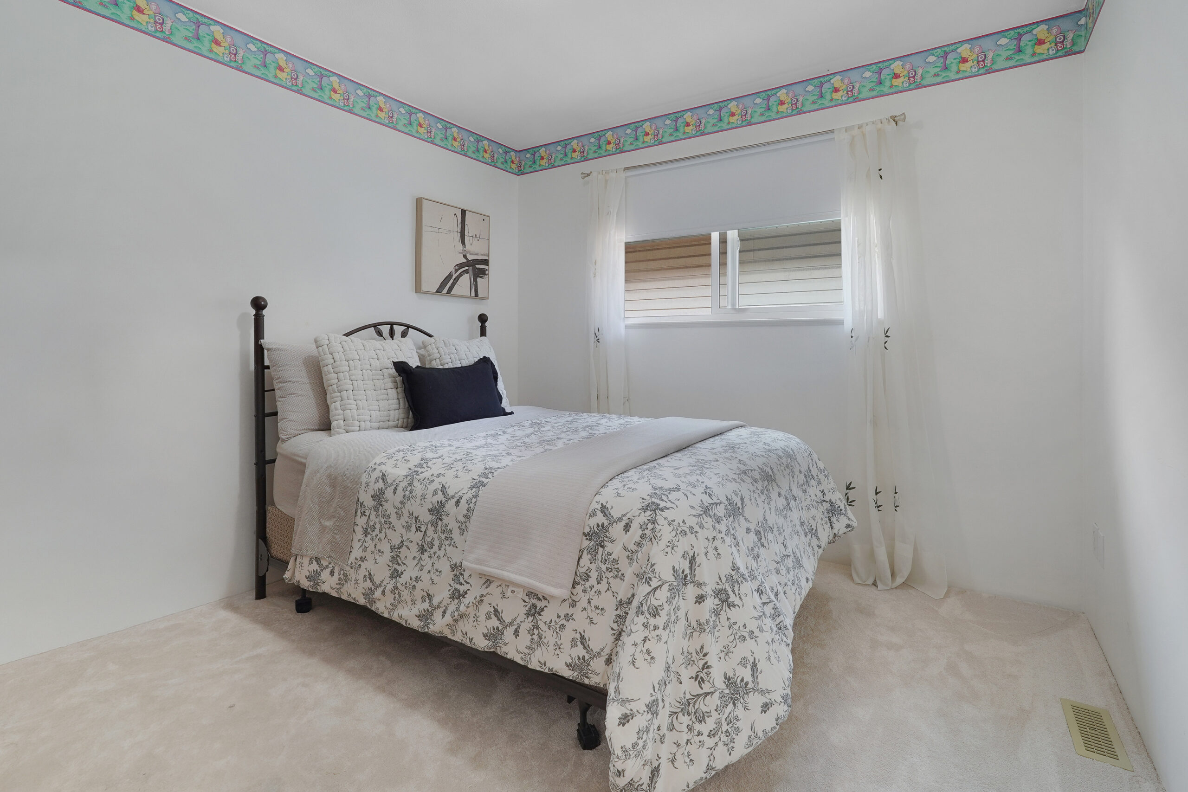
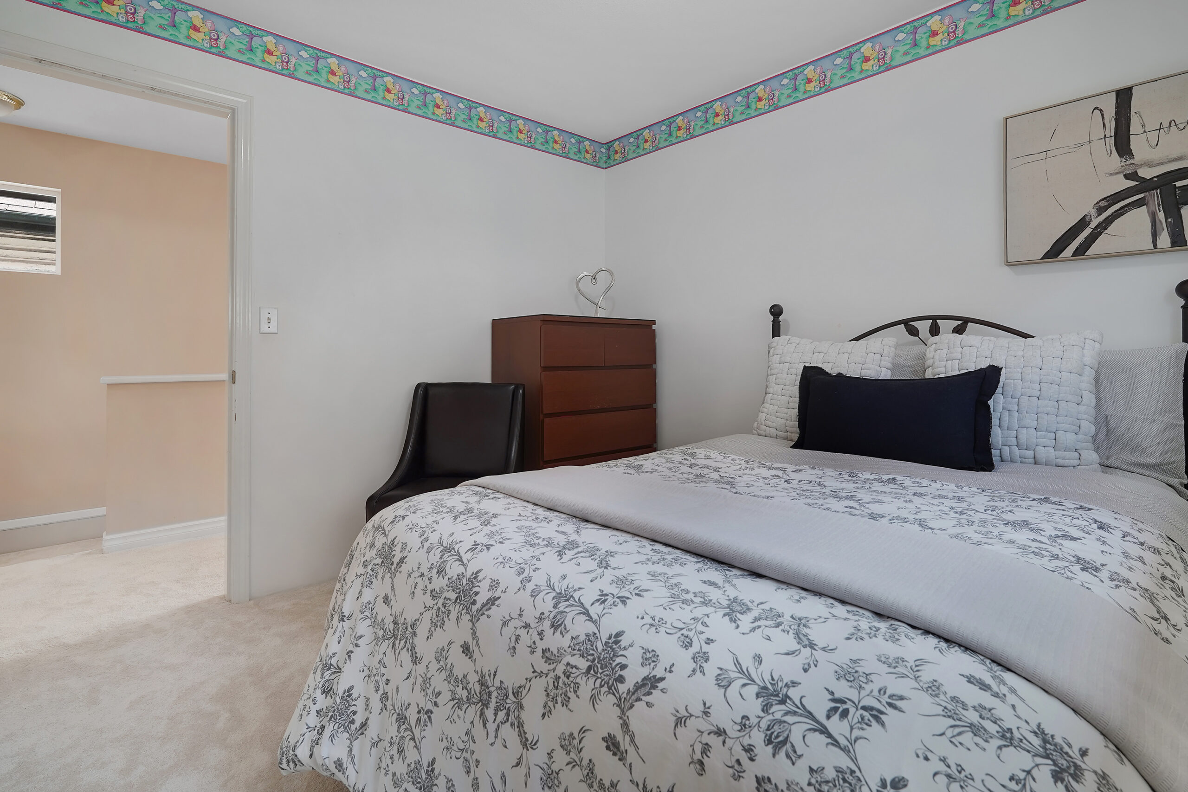
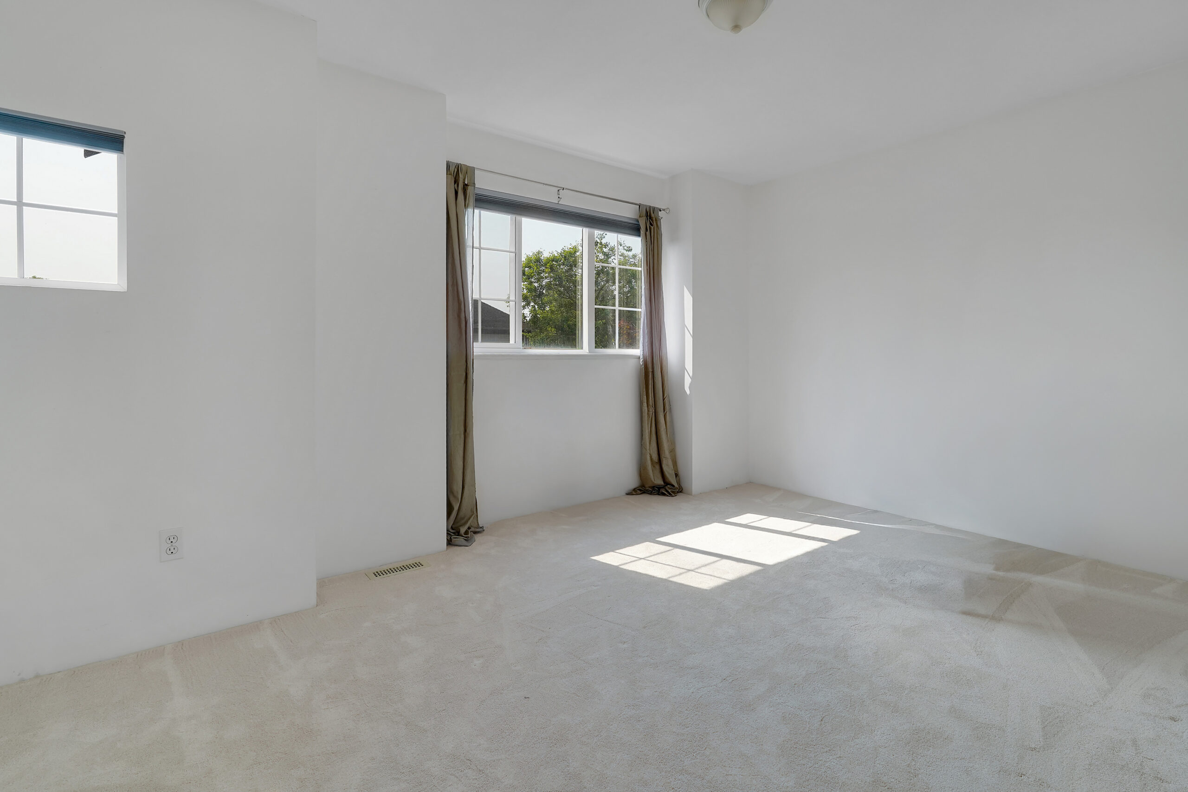
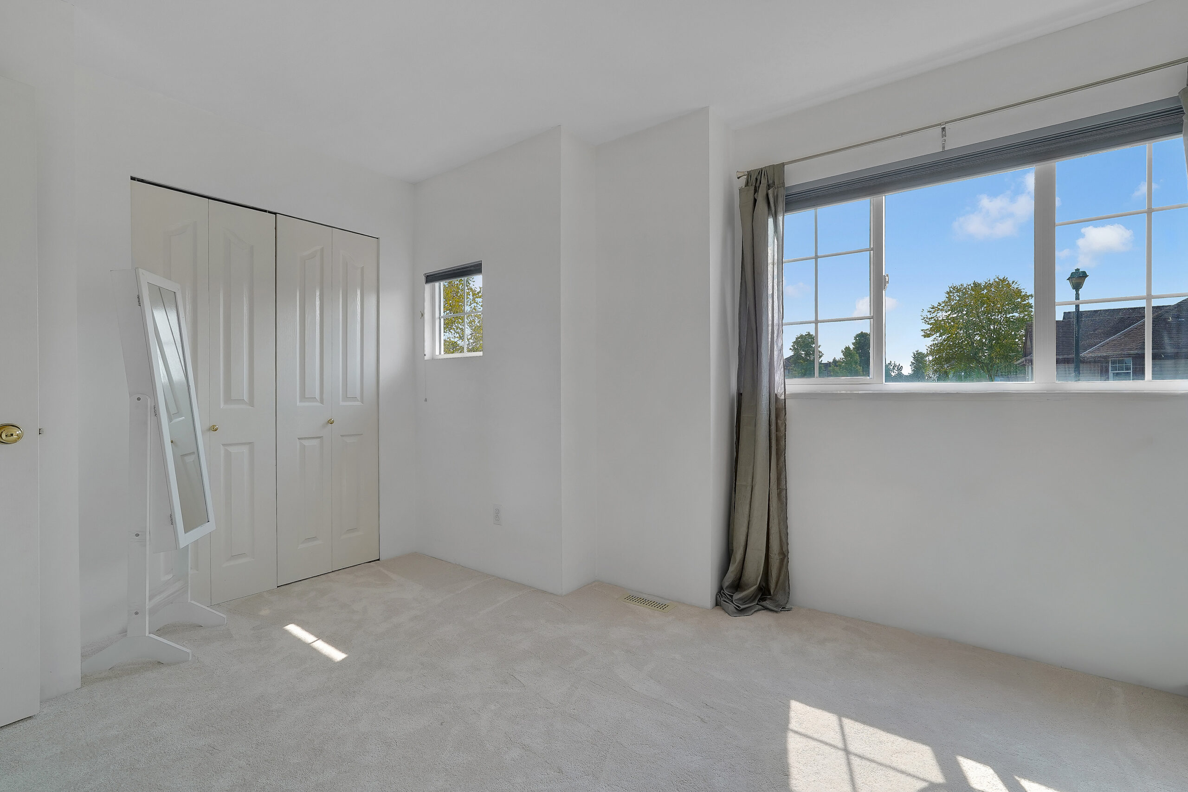
- 3 Bedrooms (up) + 4th LARGE Bedroom (down)
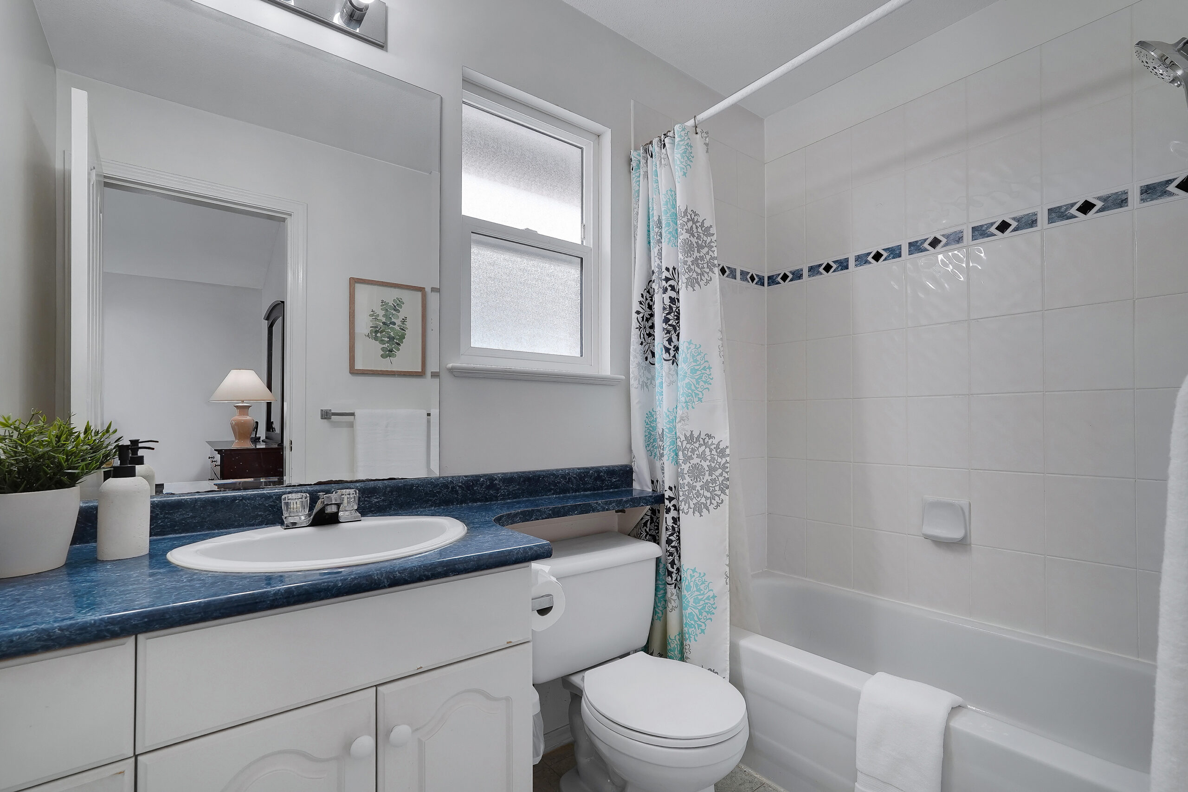
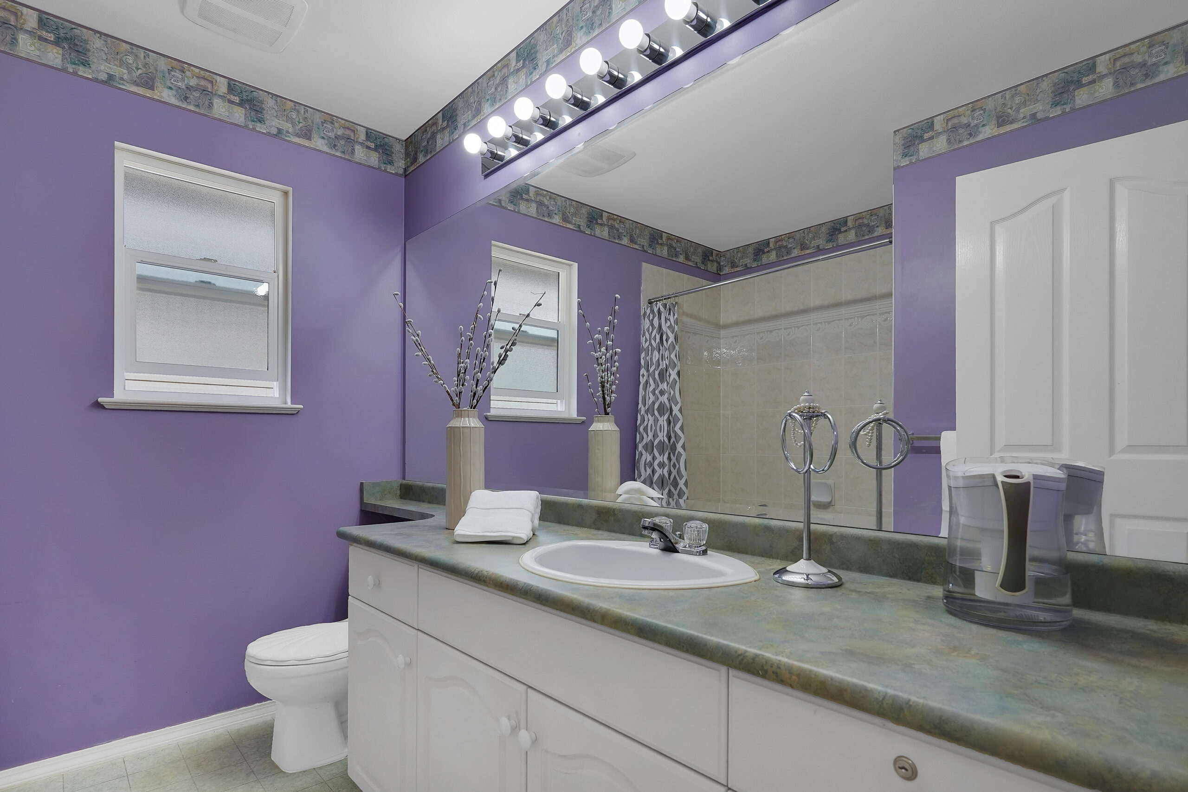
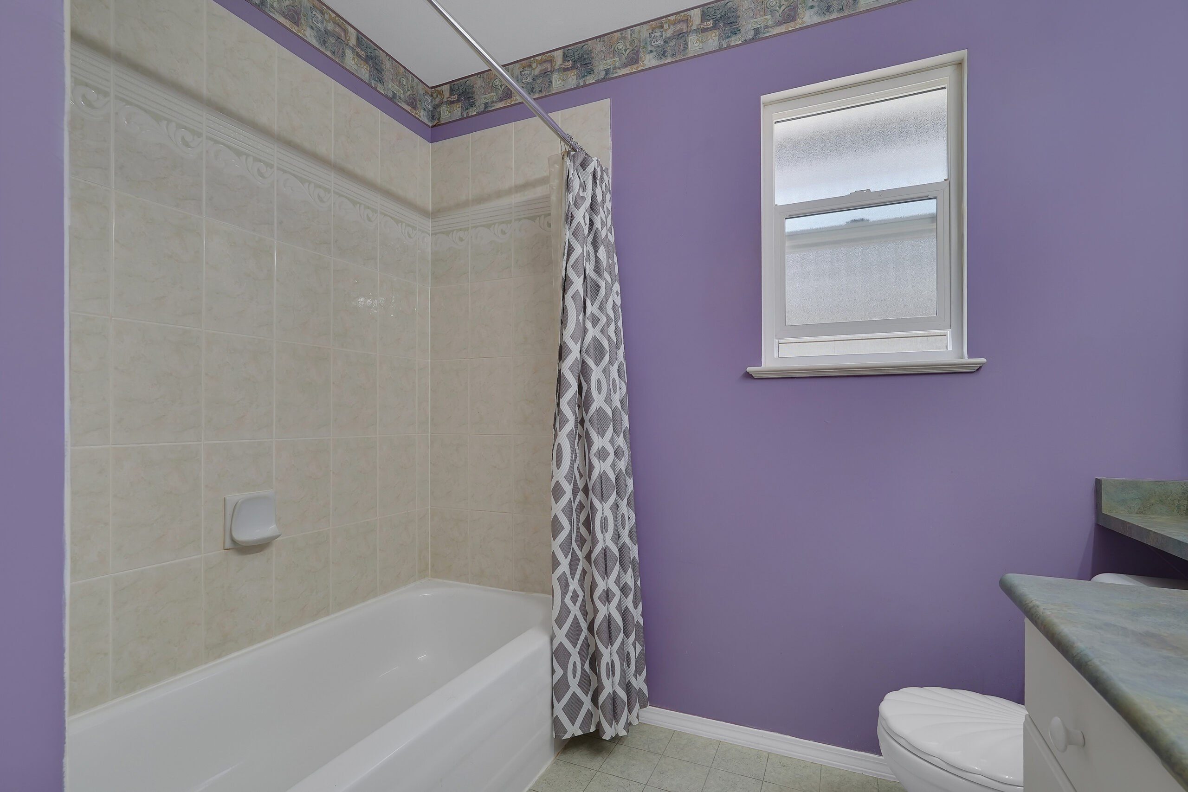
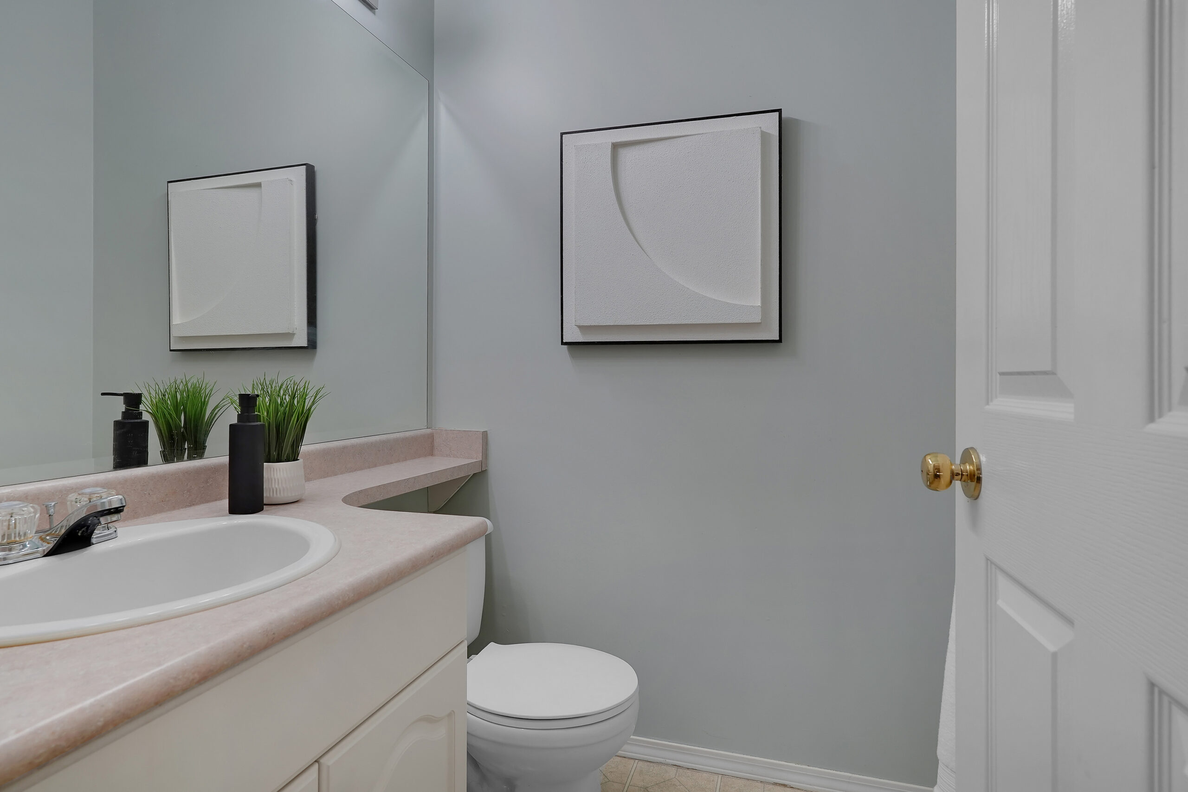
- 3 Bathrooms
- NEW High-End Vinyl Plank Floors
- NEW Carpet
- NEWER Roof (2018)
- NEWER Fence (2021)
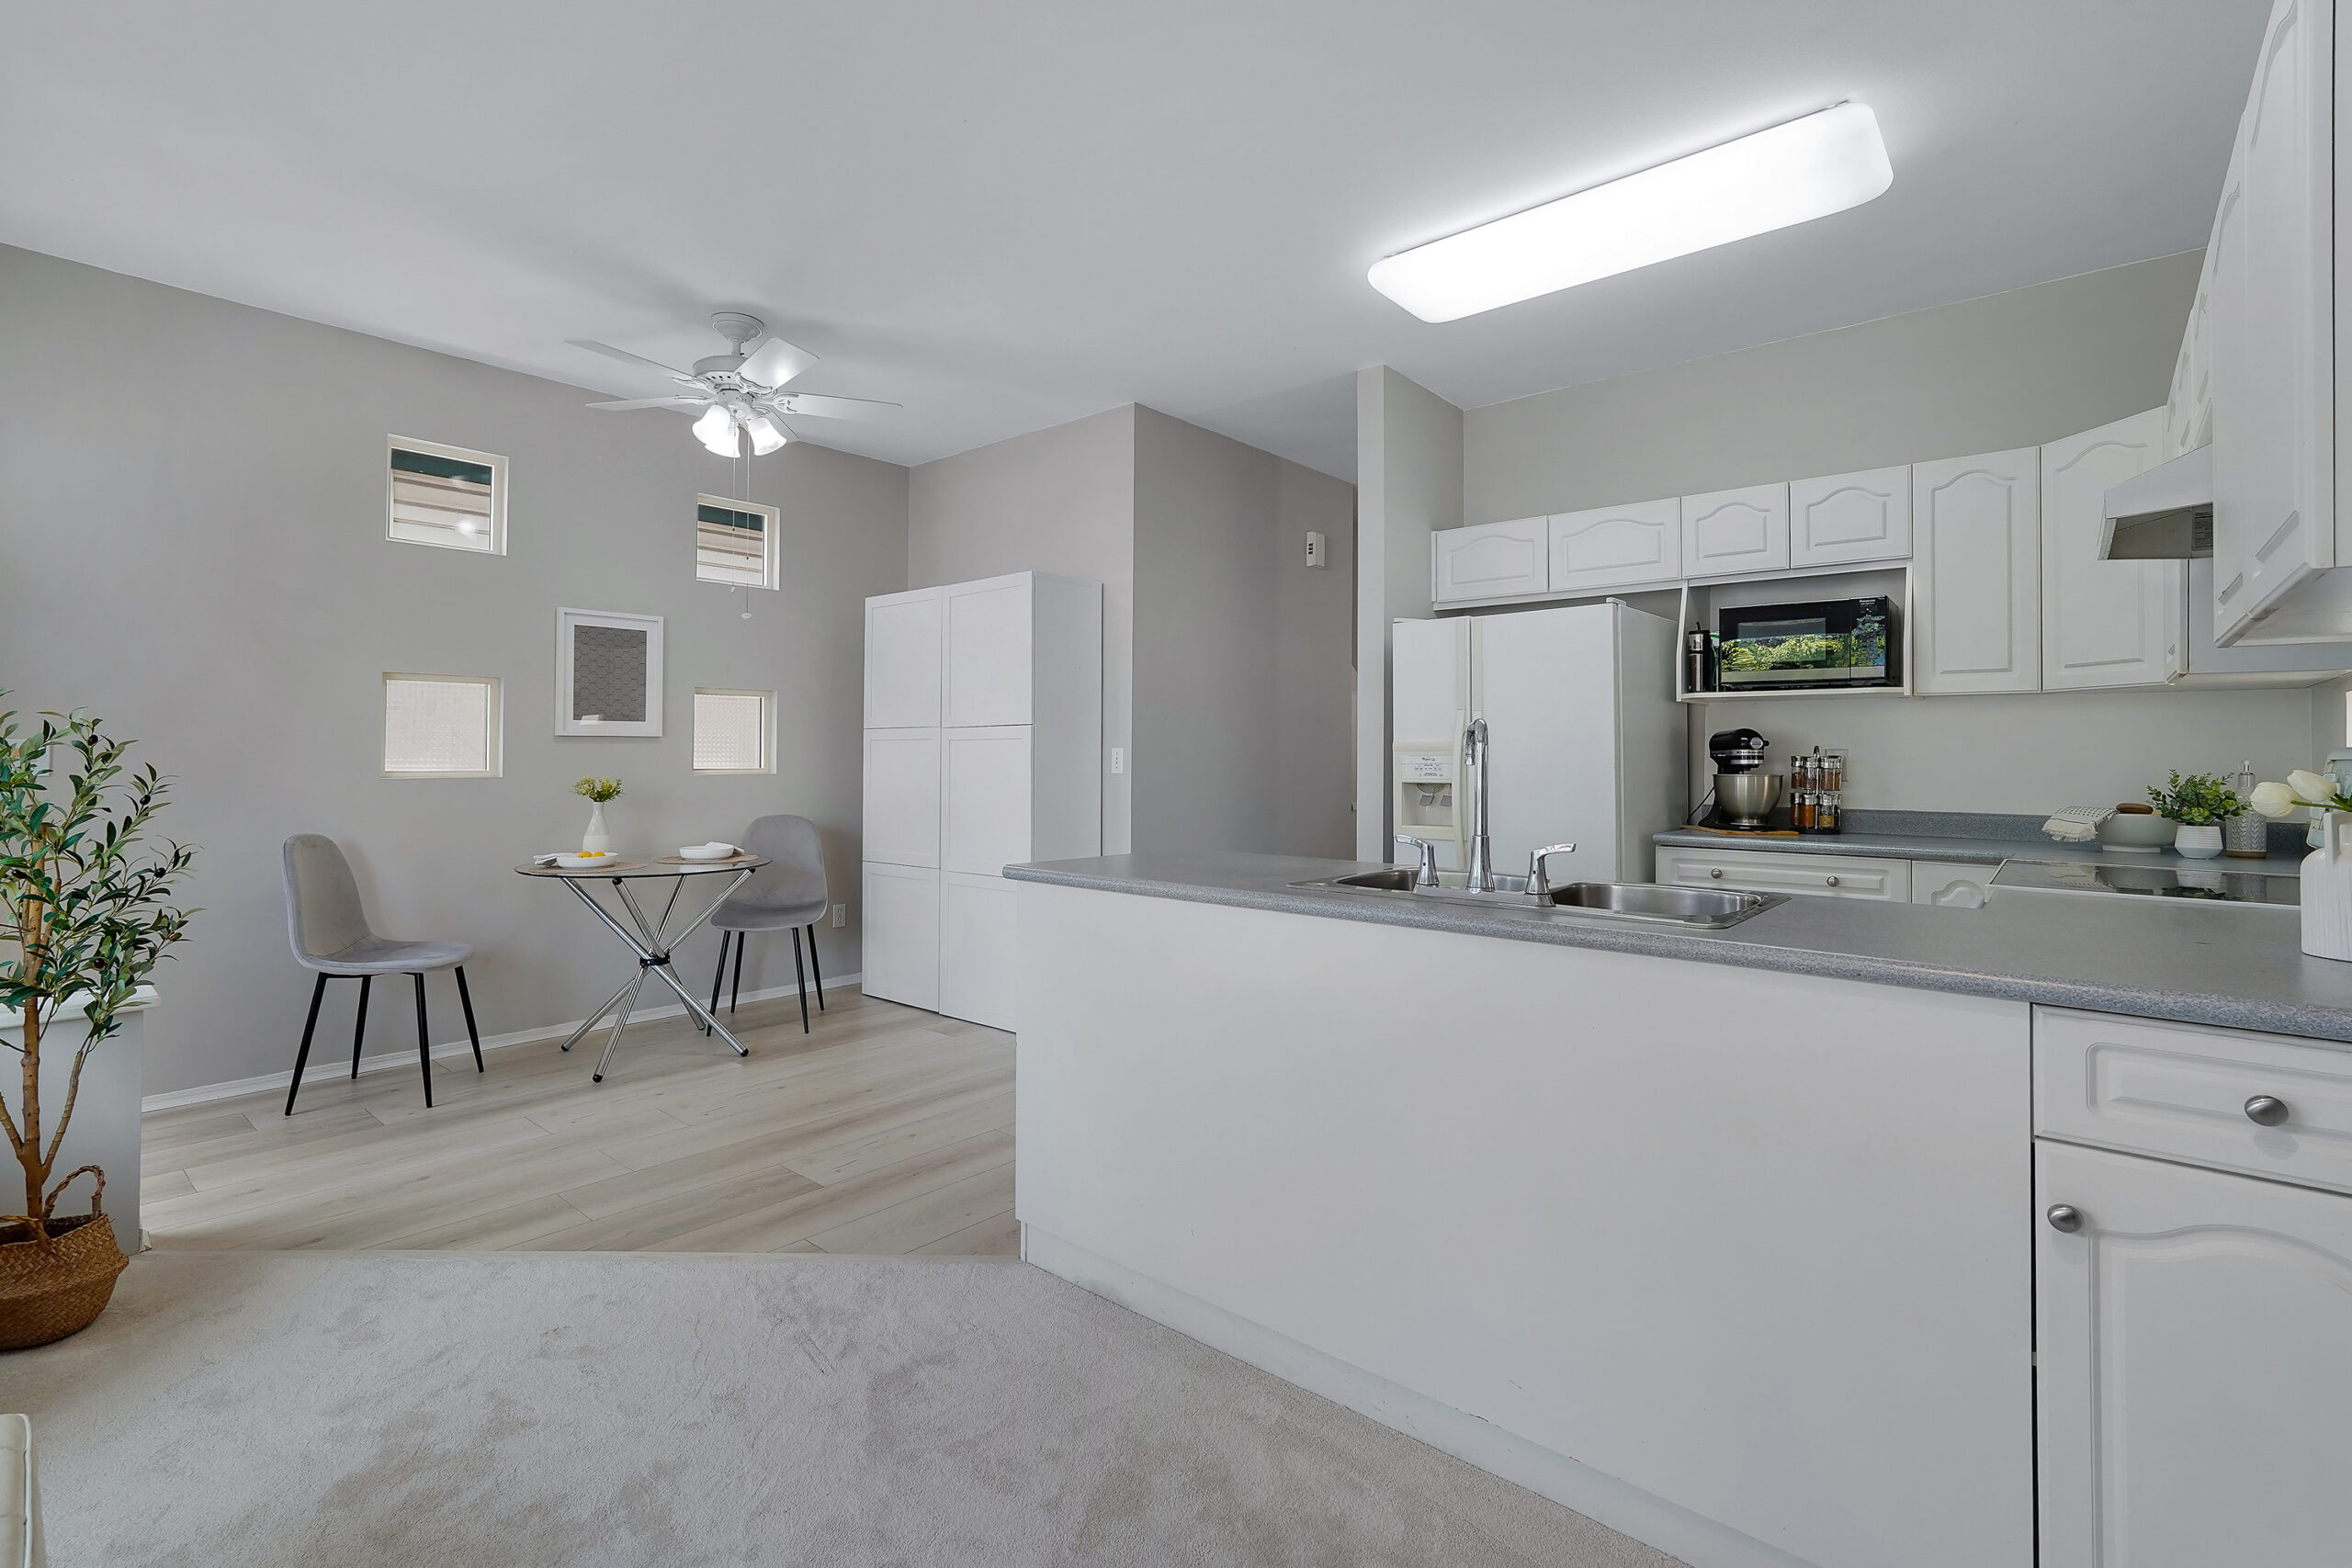
- BRIGHT & OPEN Kitchen
- OPEN Floor from Kitchen to Family Room
- WHITE Cabinetry
- Gas Fireplace
- Primary Bedroom:
- VAULTED CEILING
- WALK-IN CLOSET
- 4-PIECE ENSUITE
- Basement:
- Professionally Finished 4th Bedroom / Office
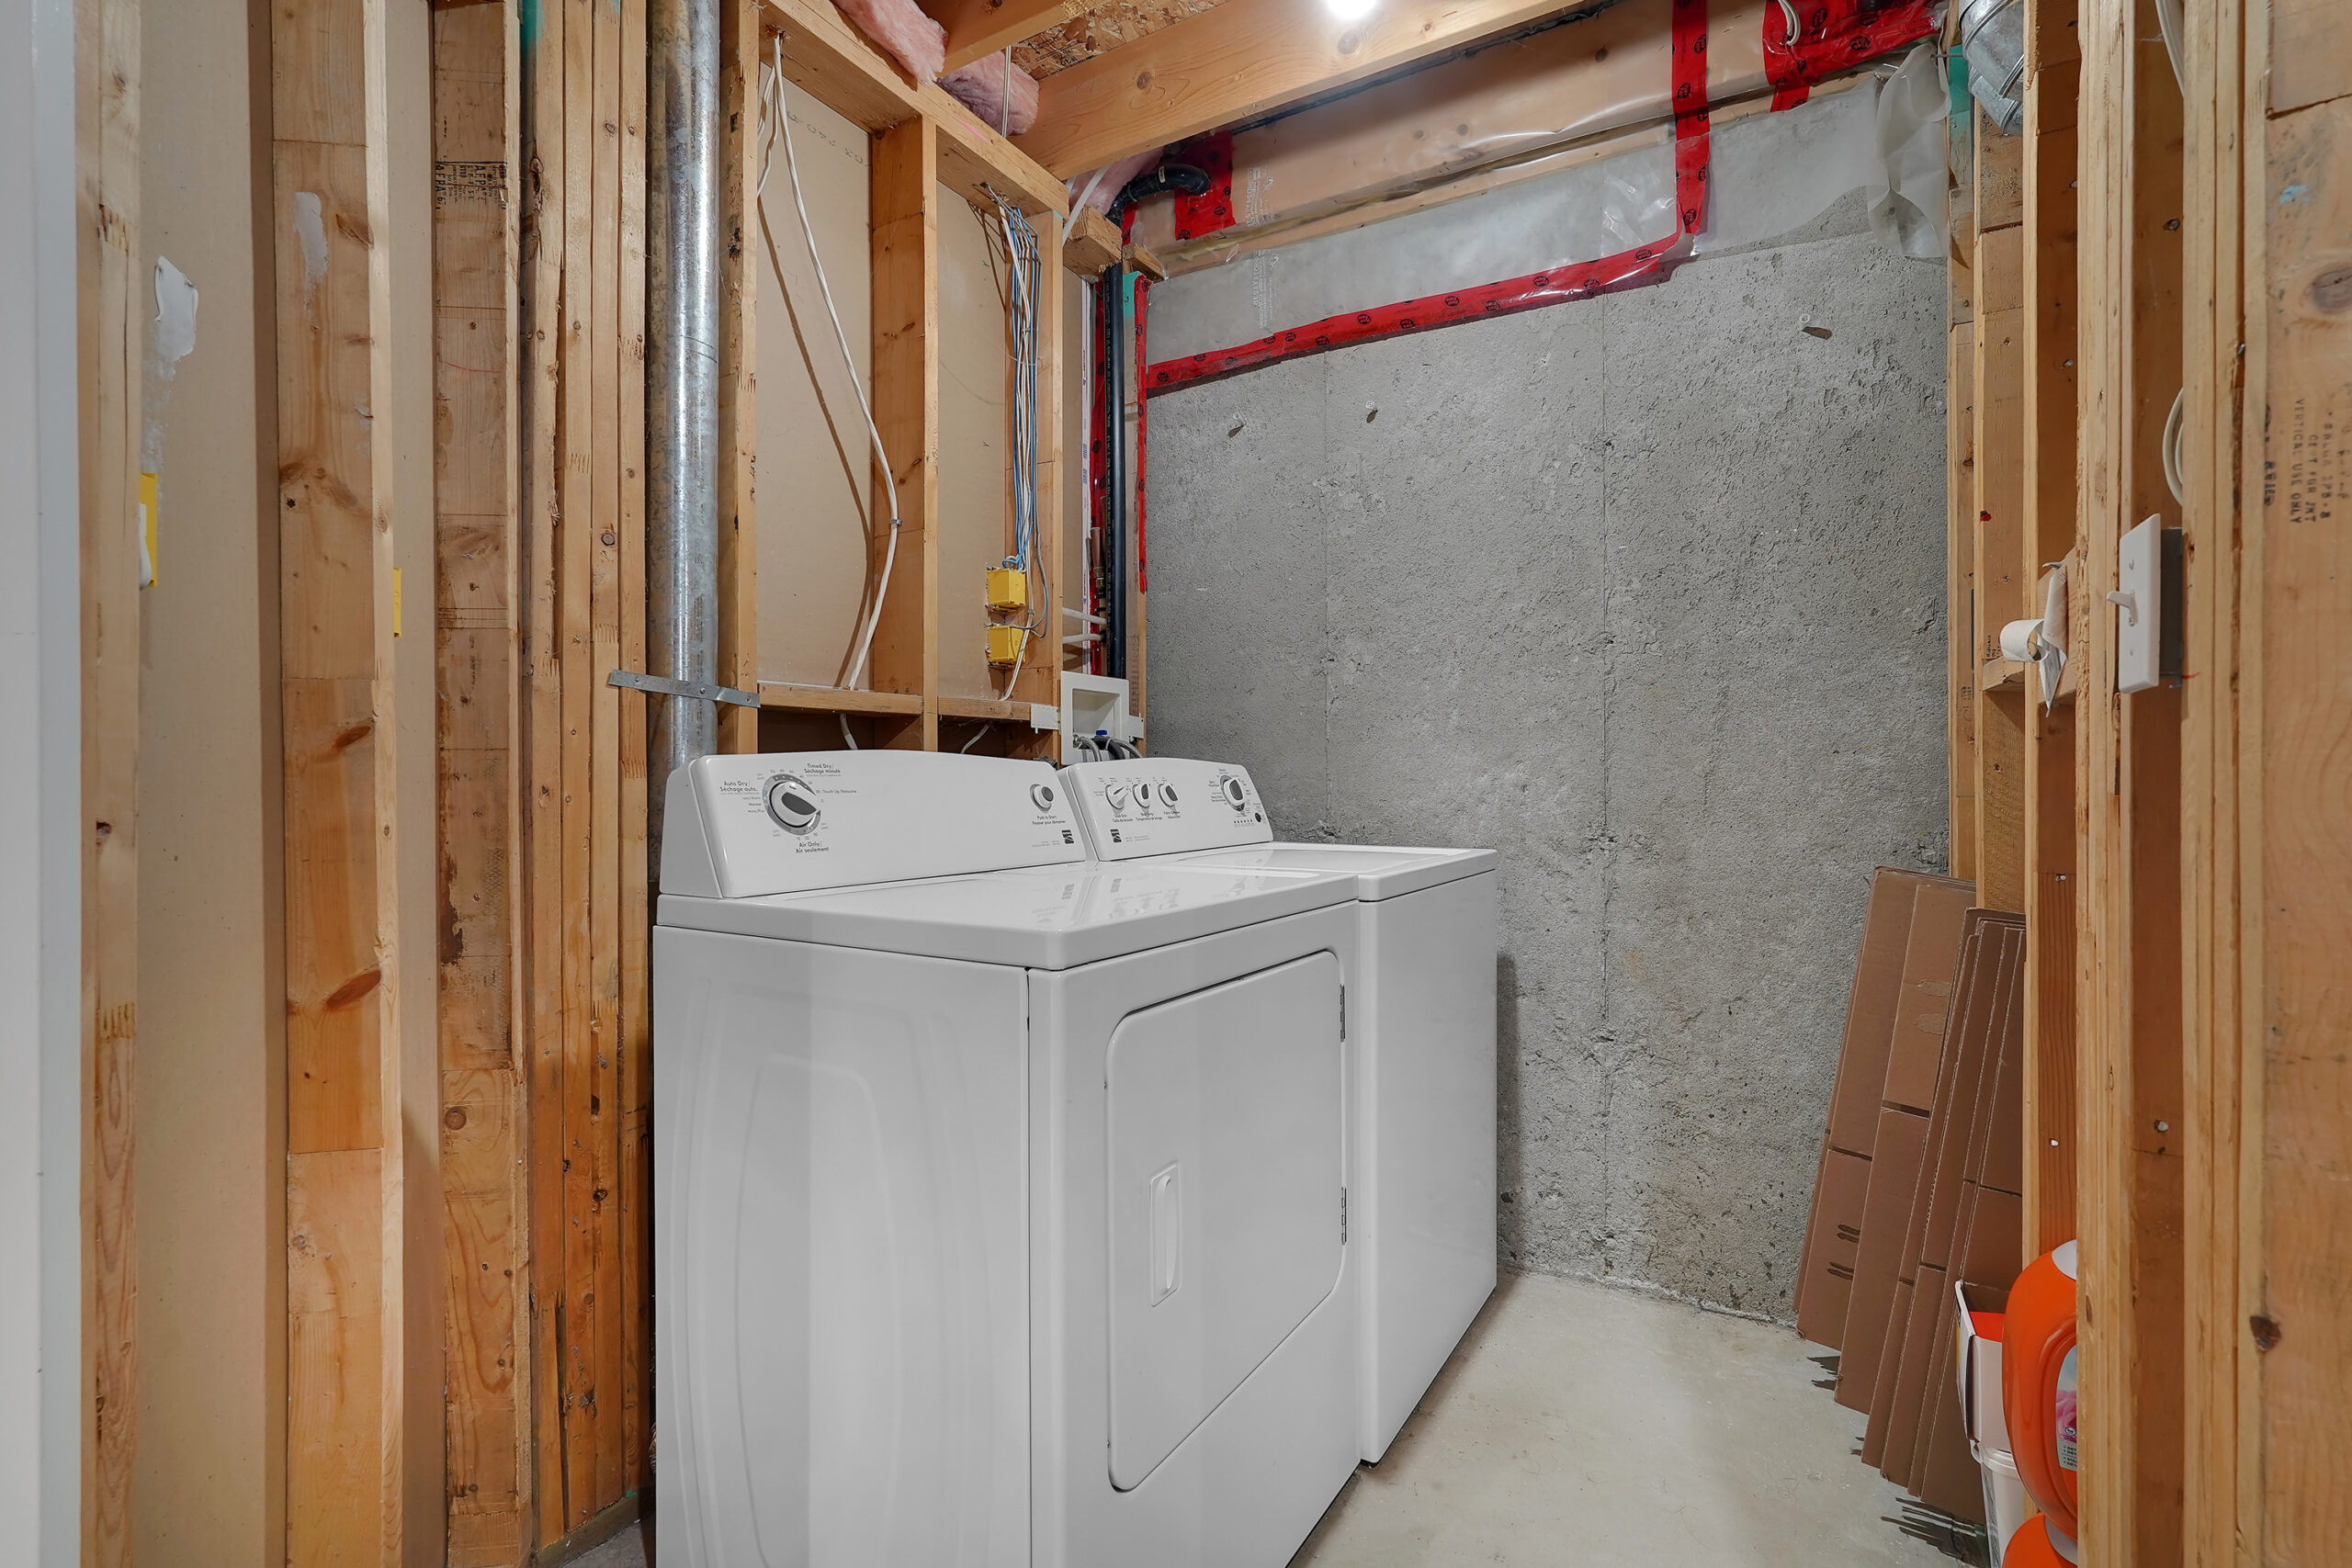
- Laundry Room
- Partly Finished BASEMENT ROOM
- WIRED for Surround Sound
- 6 Internet Connections & Acoustic Insulation
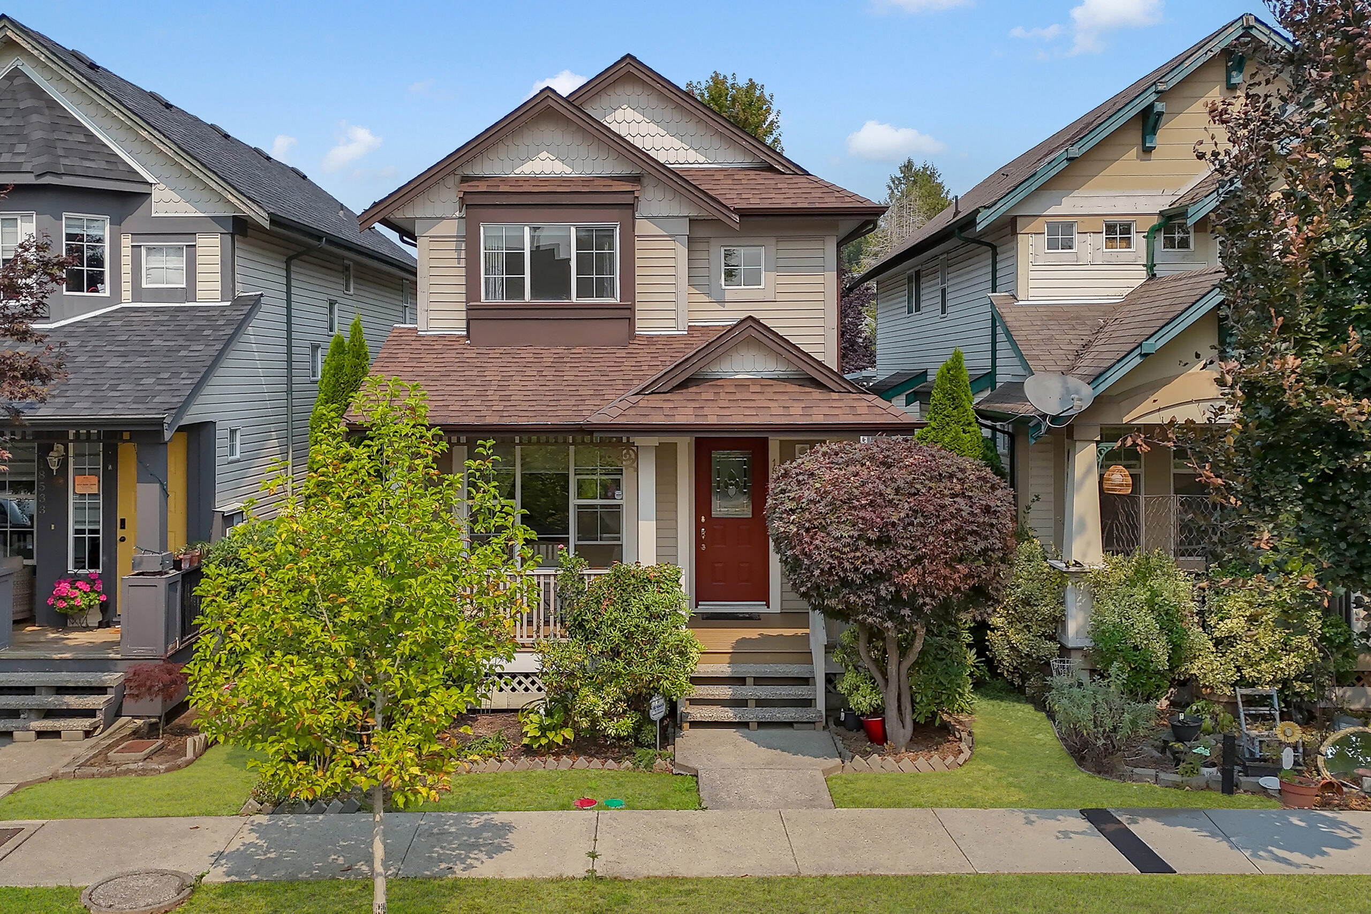
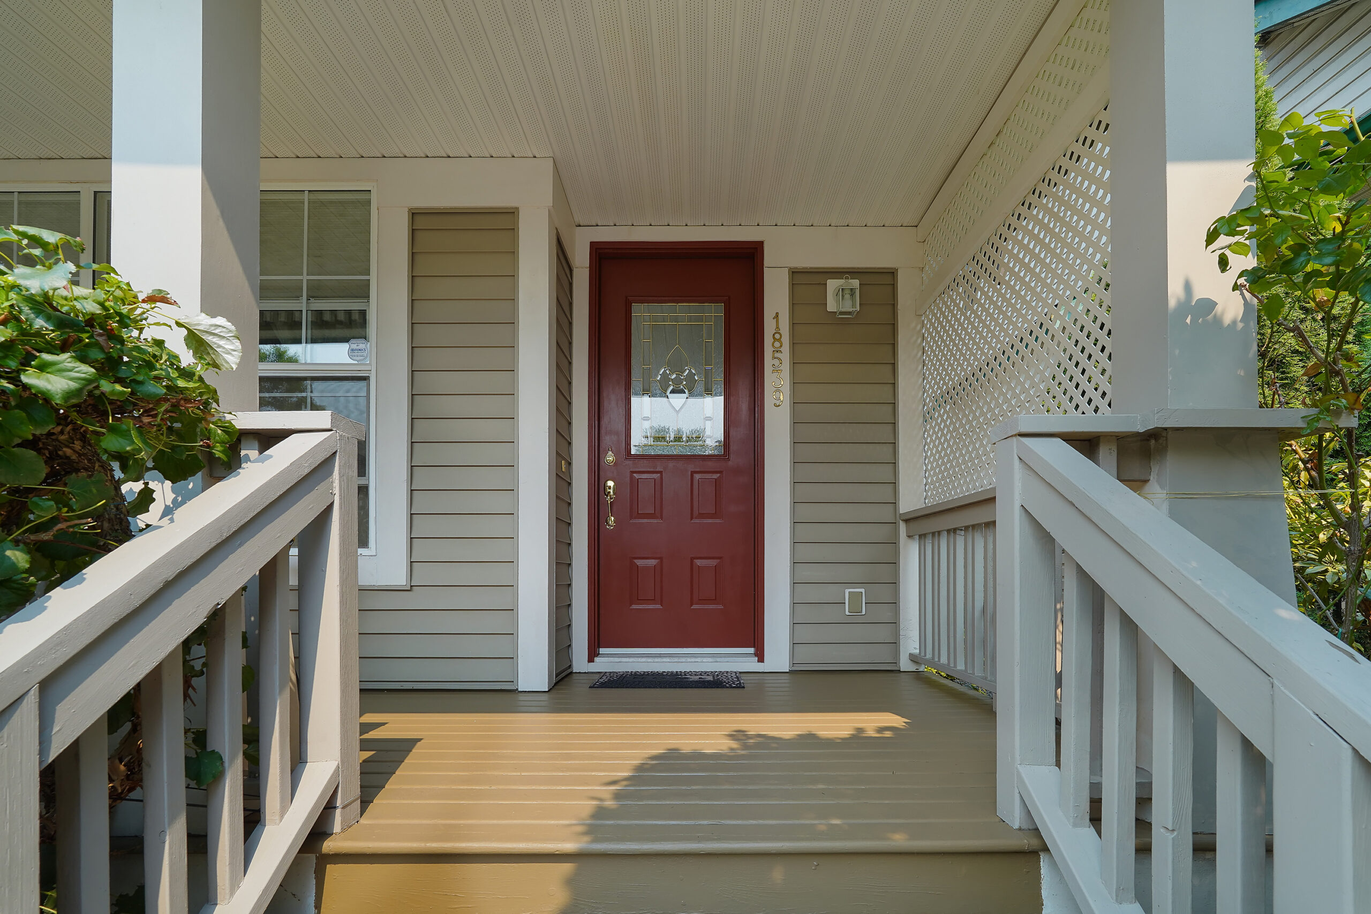
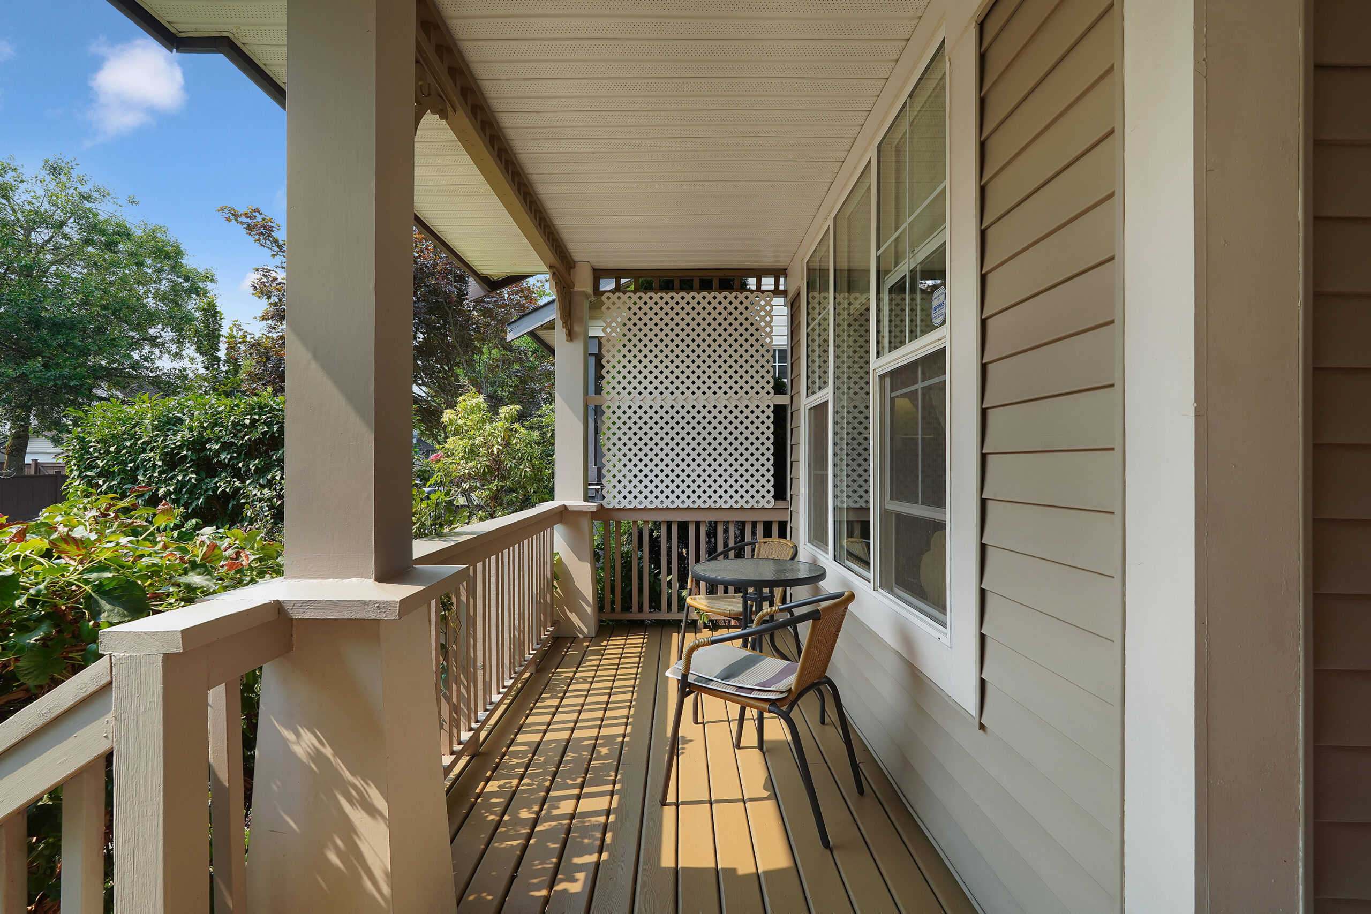
- Front Porch
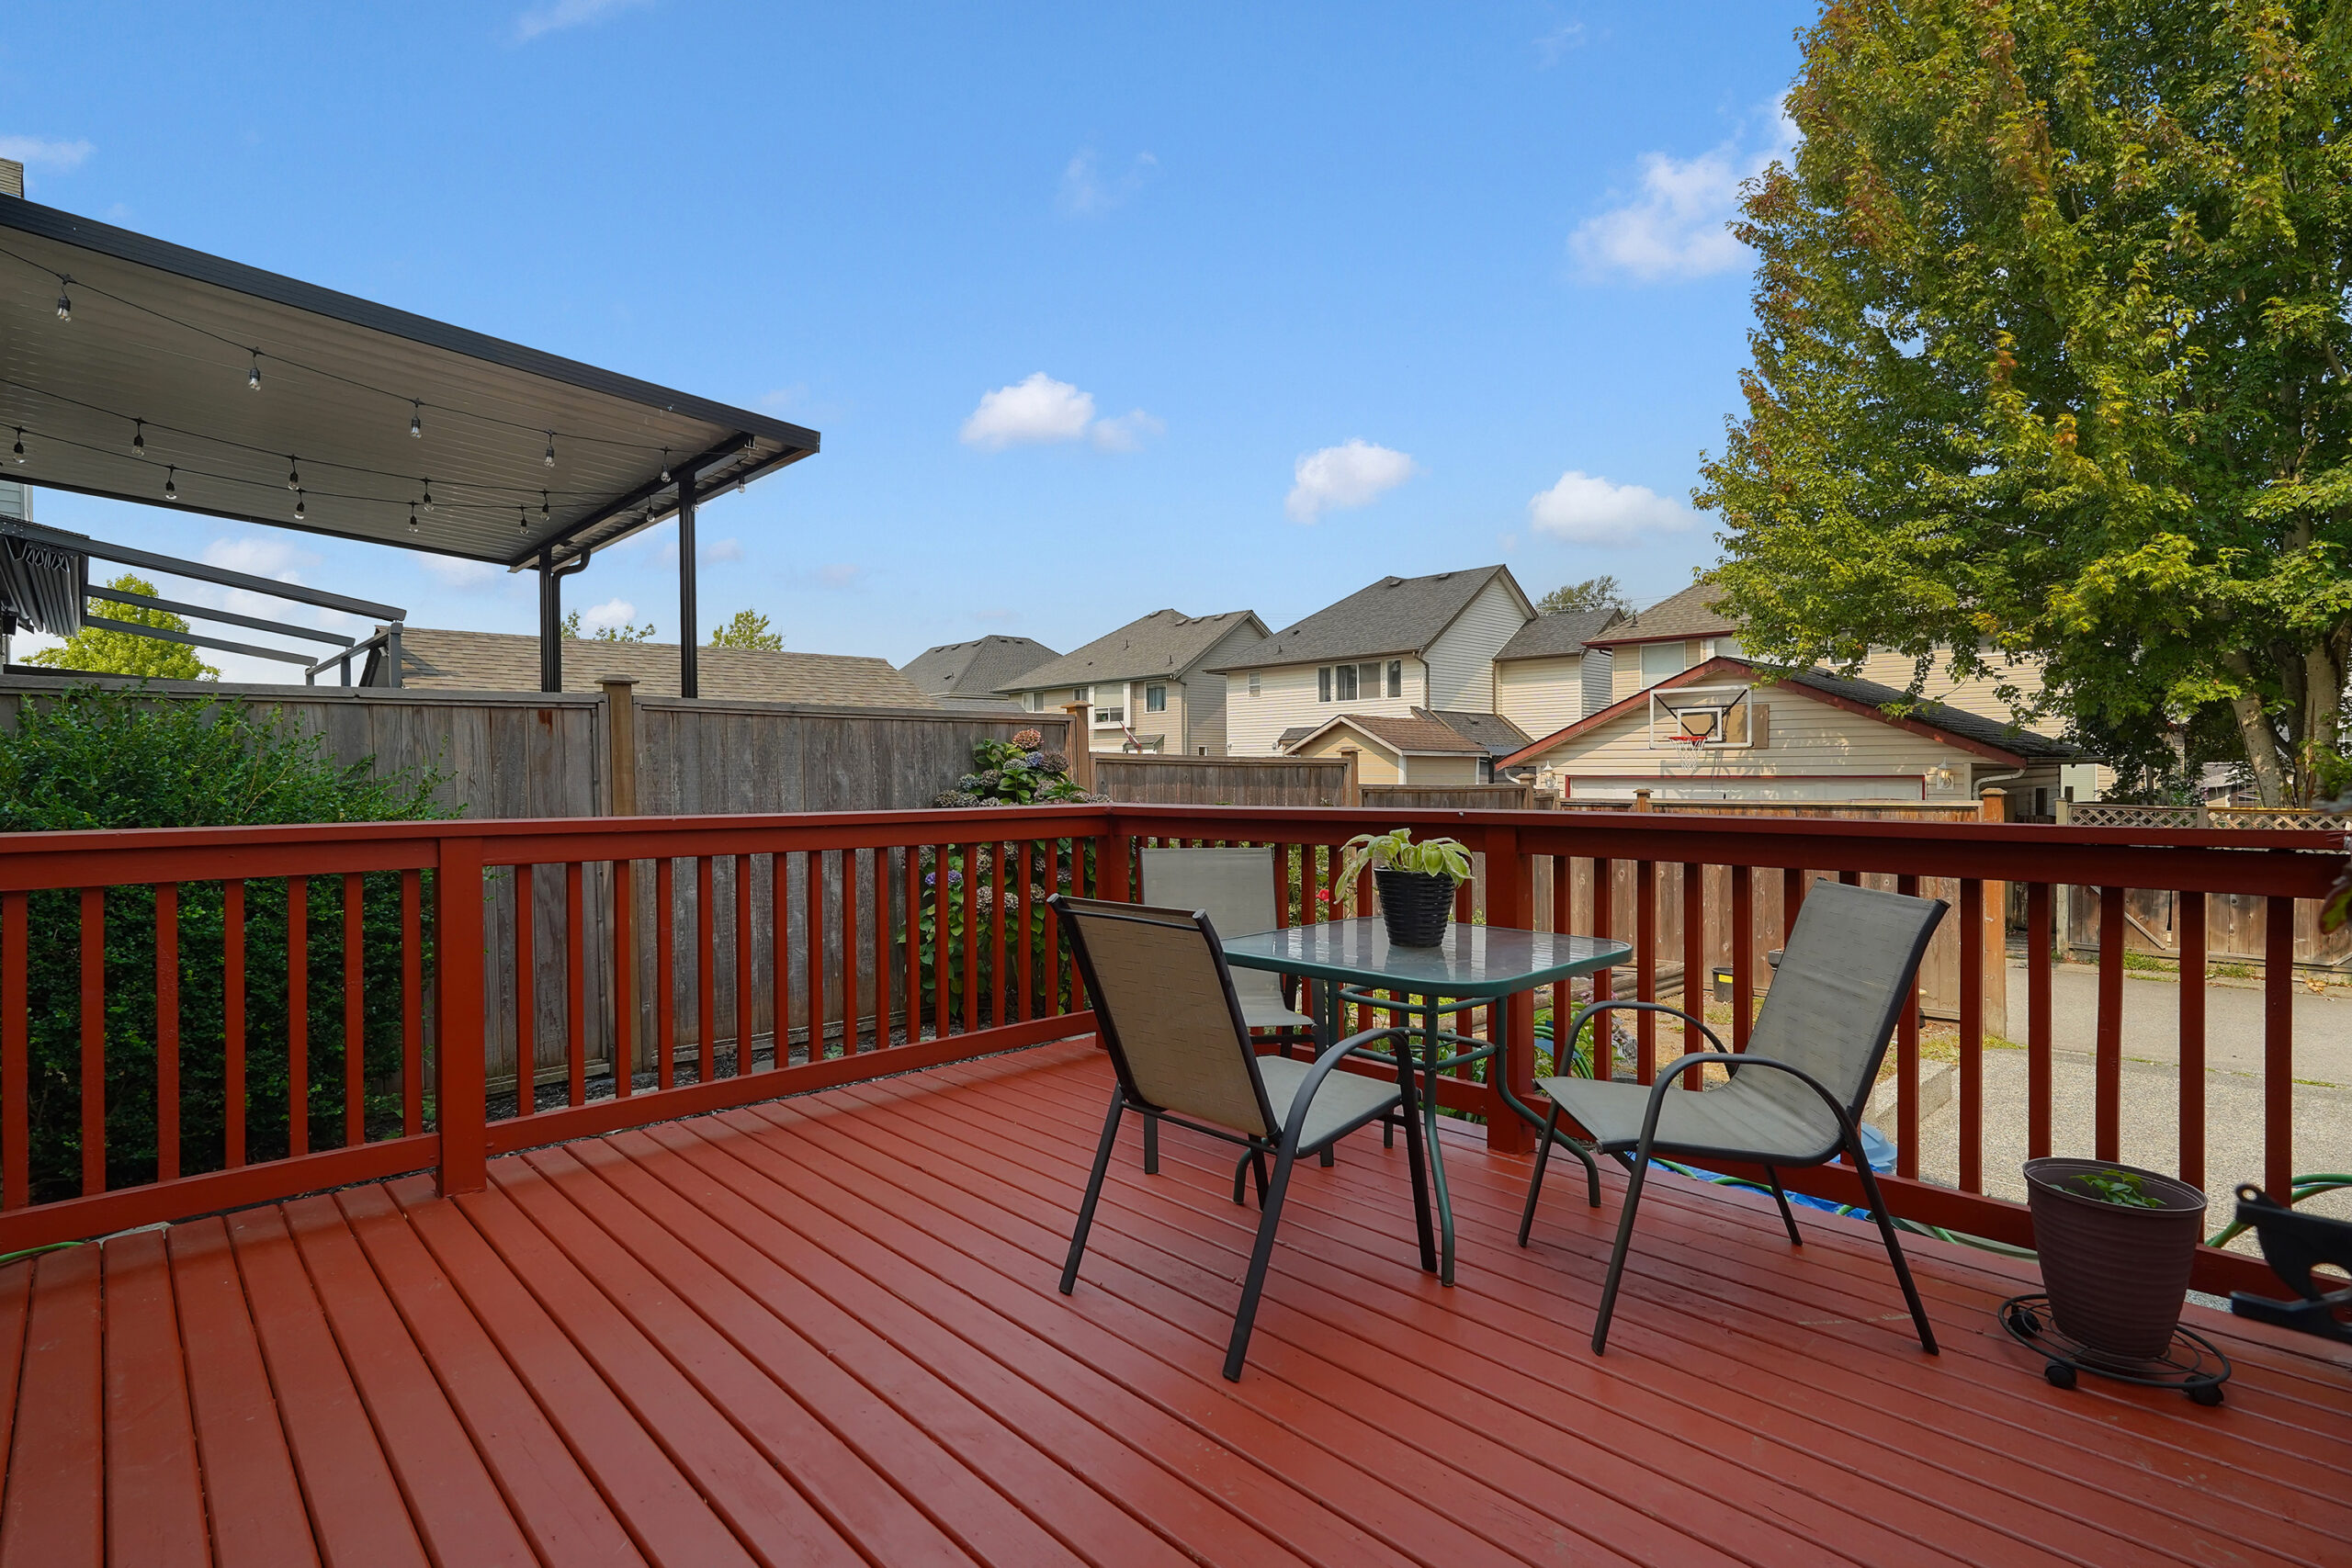
- Fenced Backyard
- FRESHLY STAINED Deck
- PRIVATE Garden
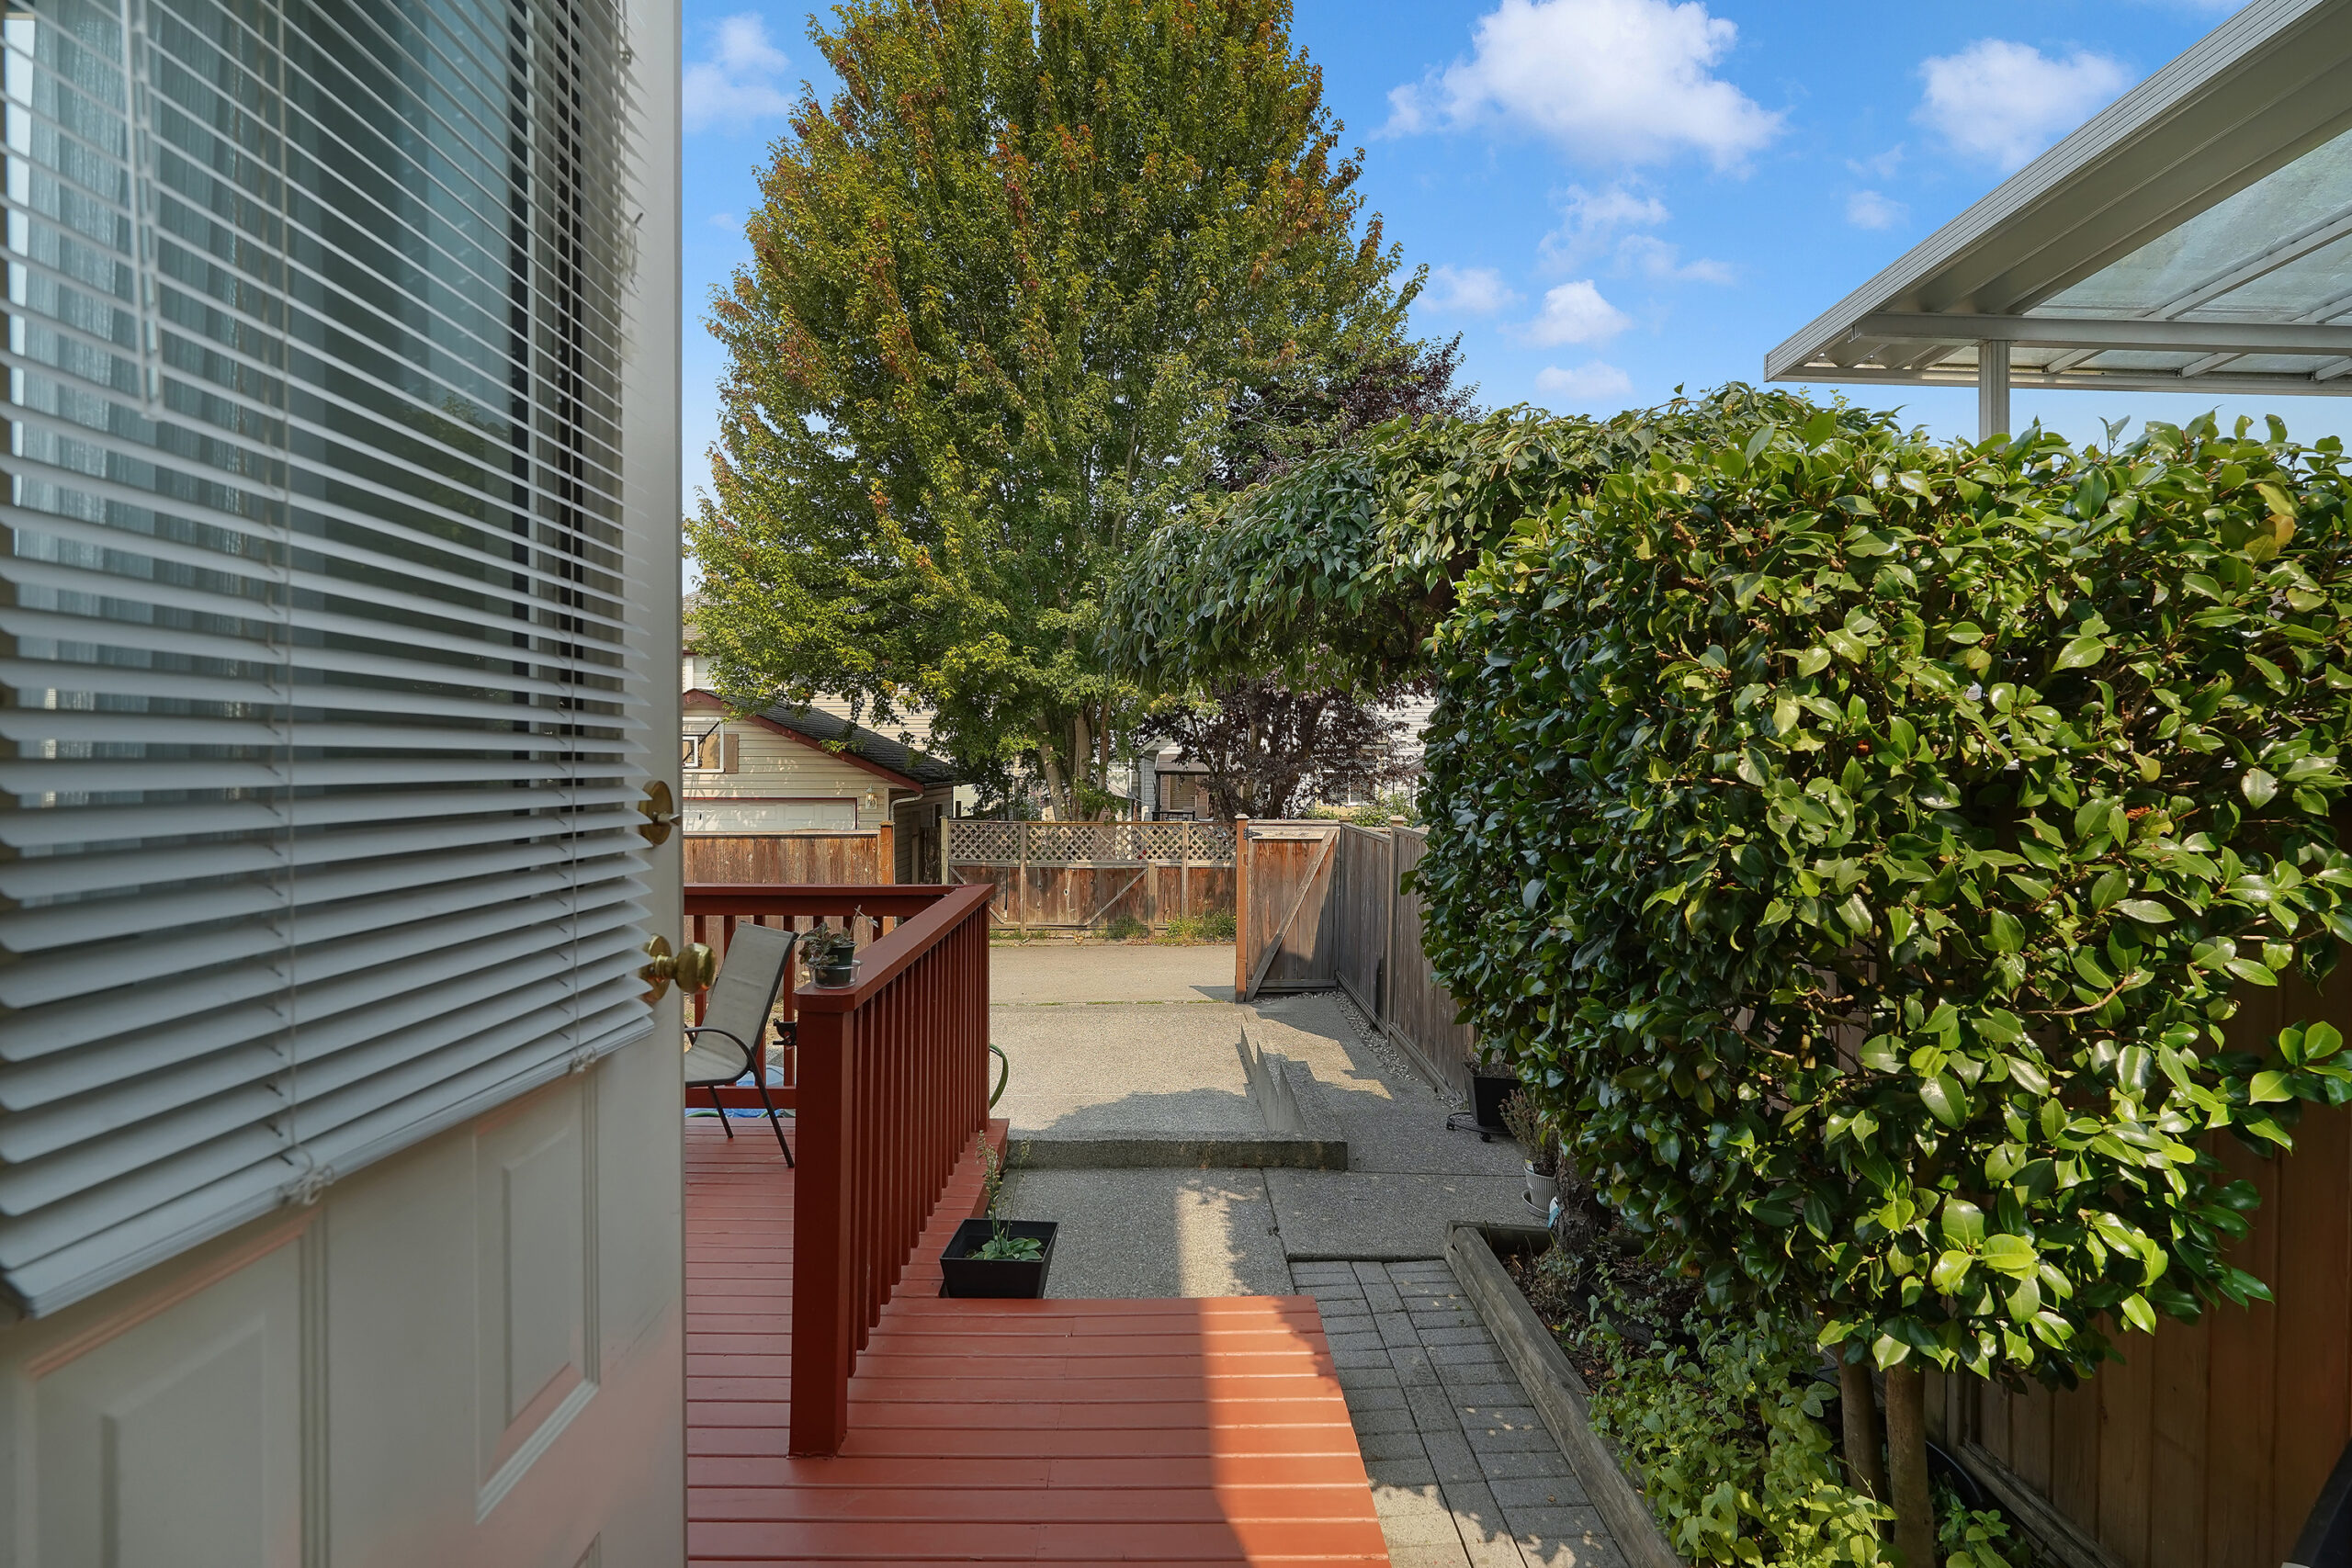
- LARGE Vehicle Parking on Paved Carport
- CENTRAL Location to Amenities: Groceries, Restaurants, Gas, Schools, New and Upcoming Skytrain
- Total House Floor Plan 2,241 Sq Ft
OFFERED AT: $1,039,900 $999,999
FOR BOOKINGS contact your realtor. Showings by Appointment or Open Houses.
FOR INFO contact Brent at sold@brentweick.com or 604-657-2660
FLOOR PLAN
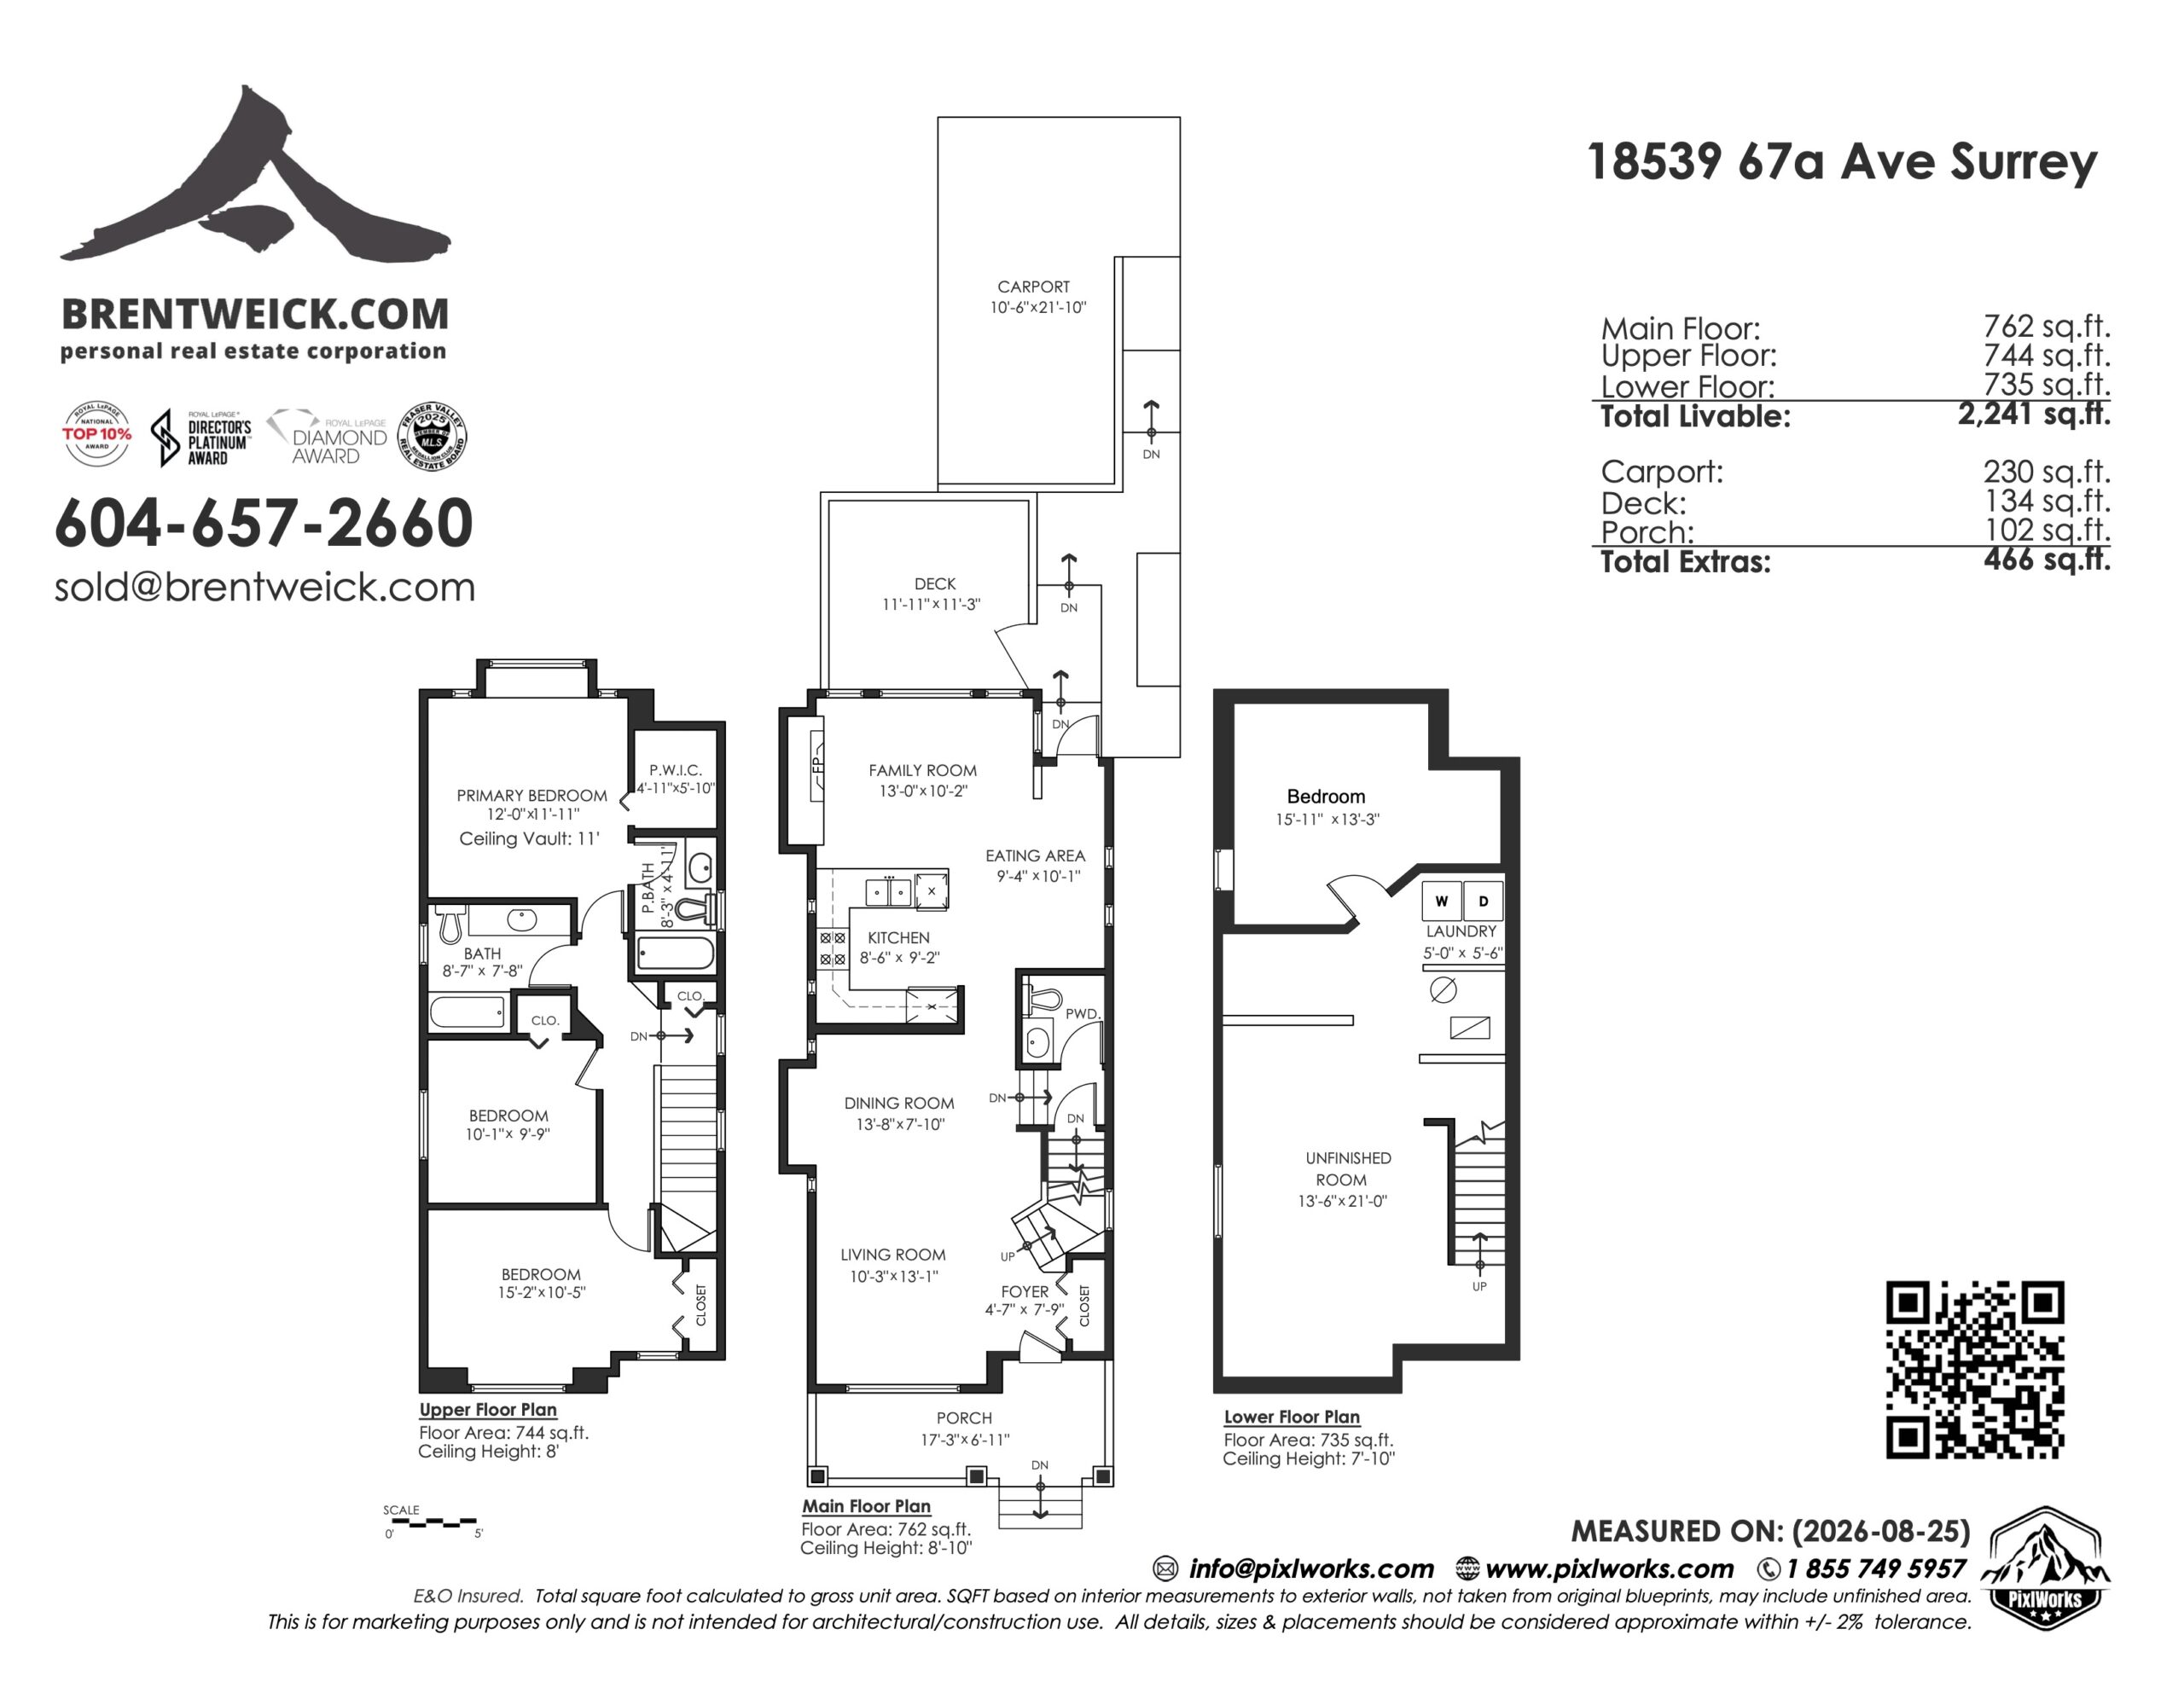
Click LINK BELOW for full Downloadable FLOOR PLAN
18539-67A AVE – HORIZONTAL FLOOR PLAN
Family Room
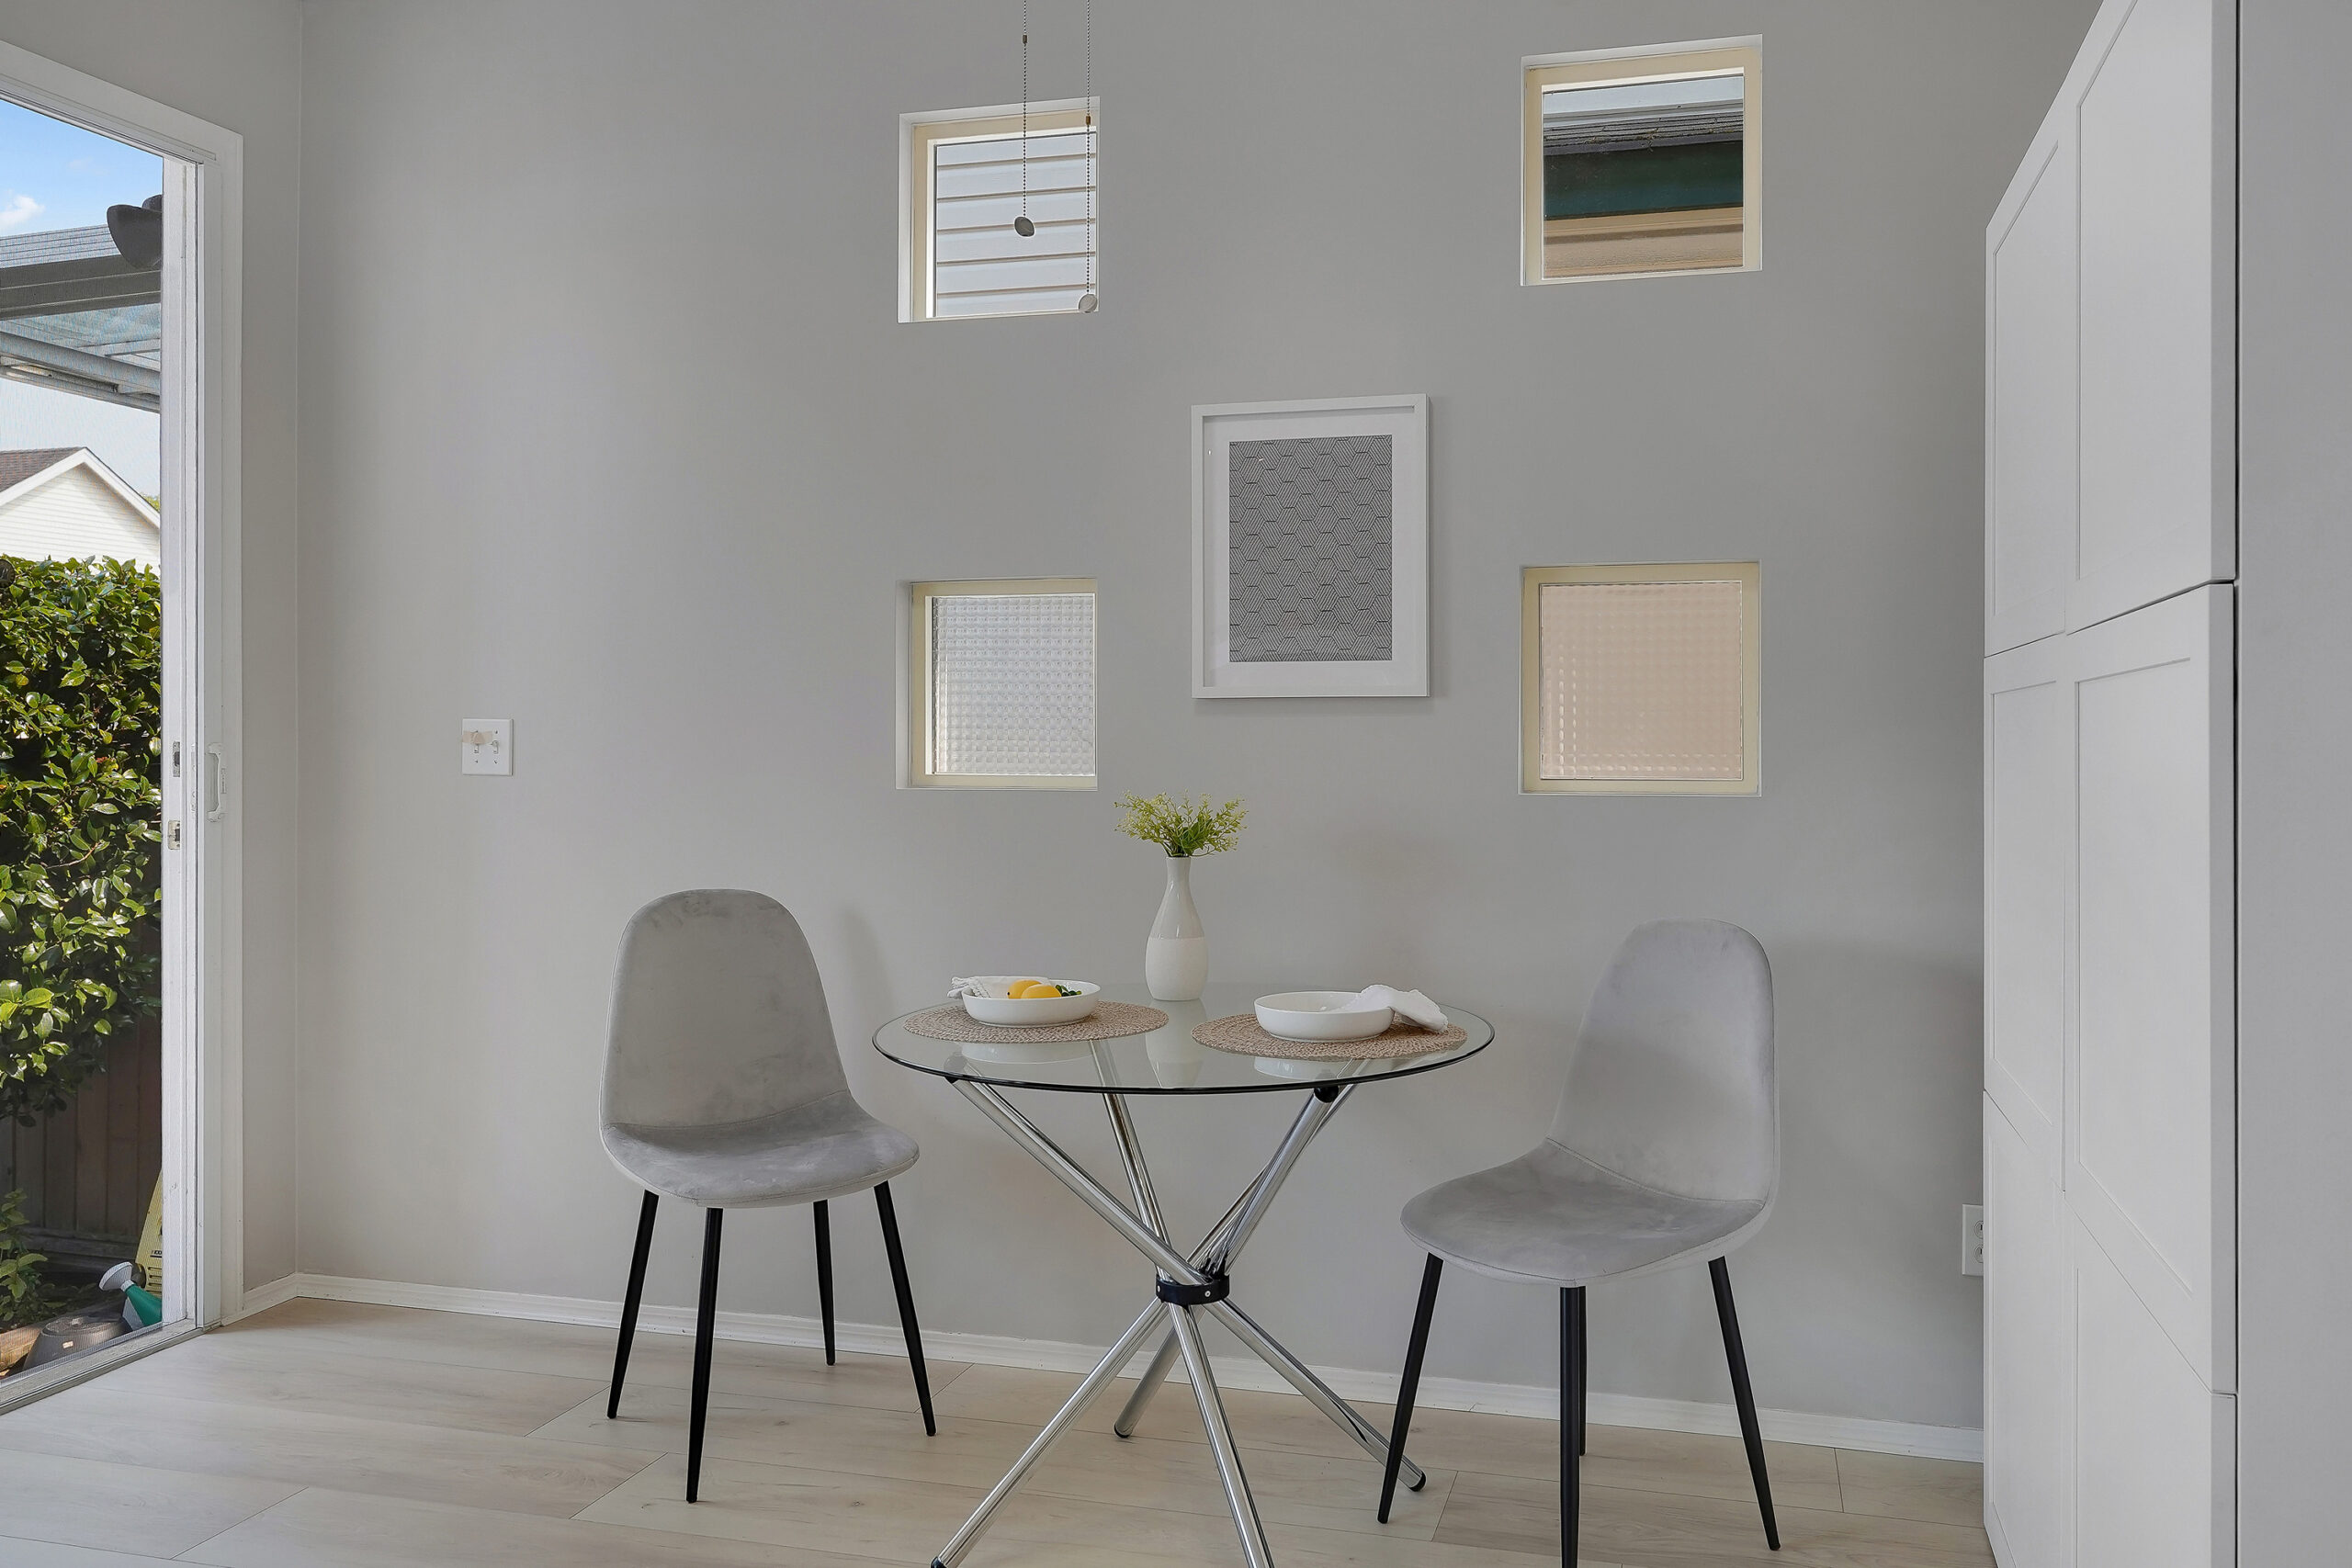
Kitchen & Breakfast Nook


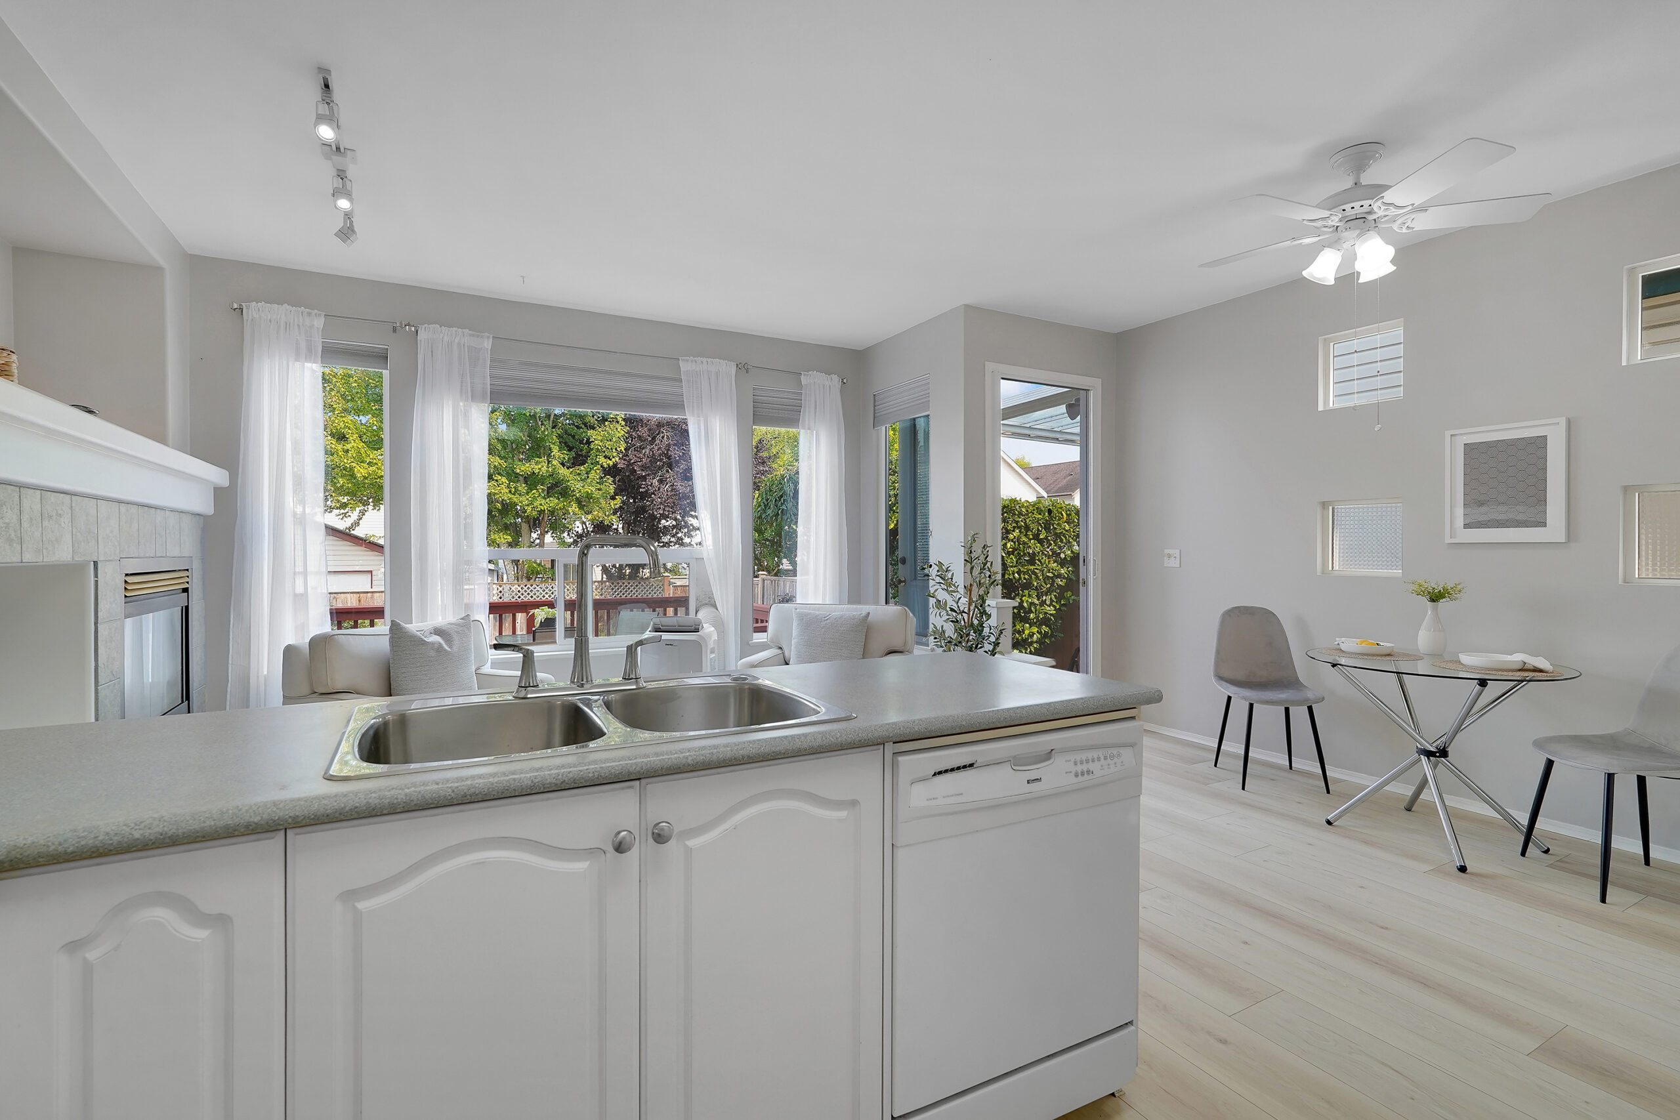
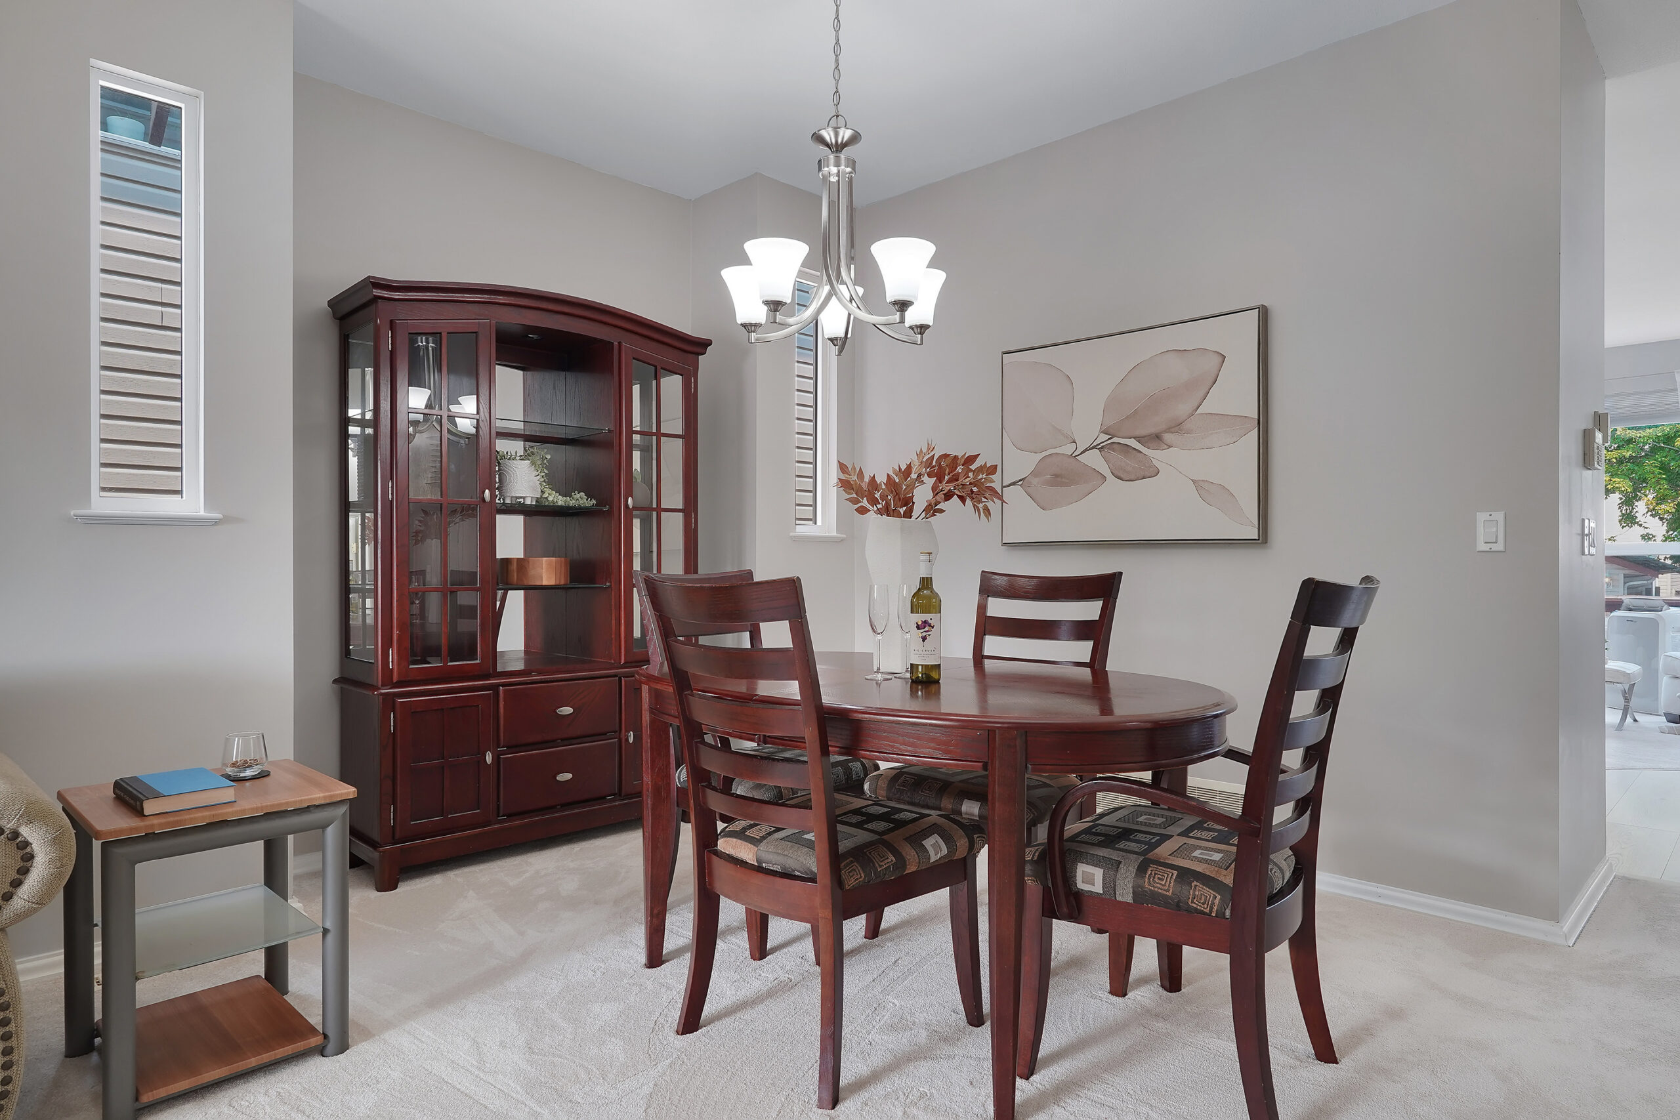
Dining Area
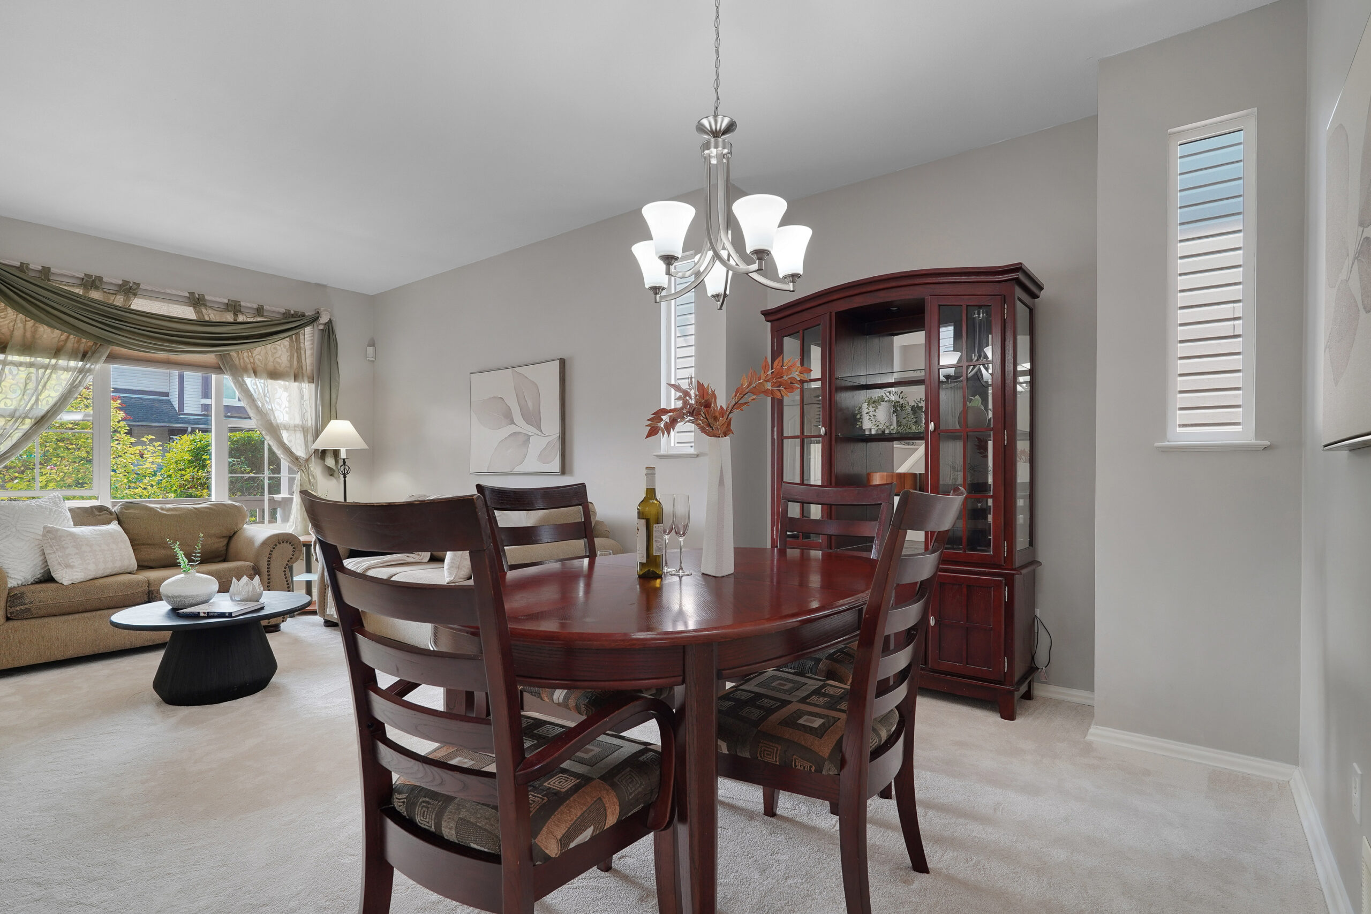
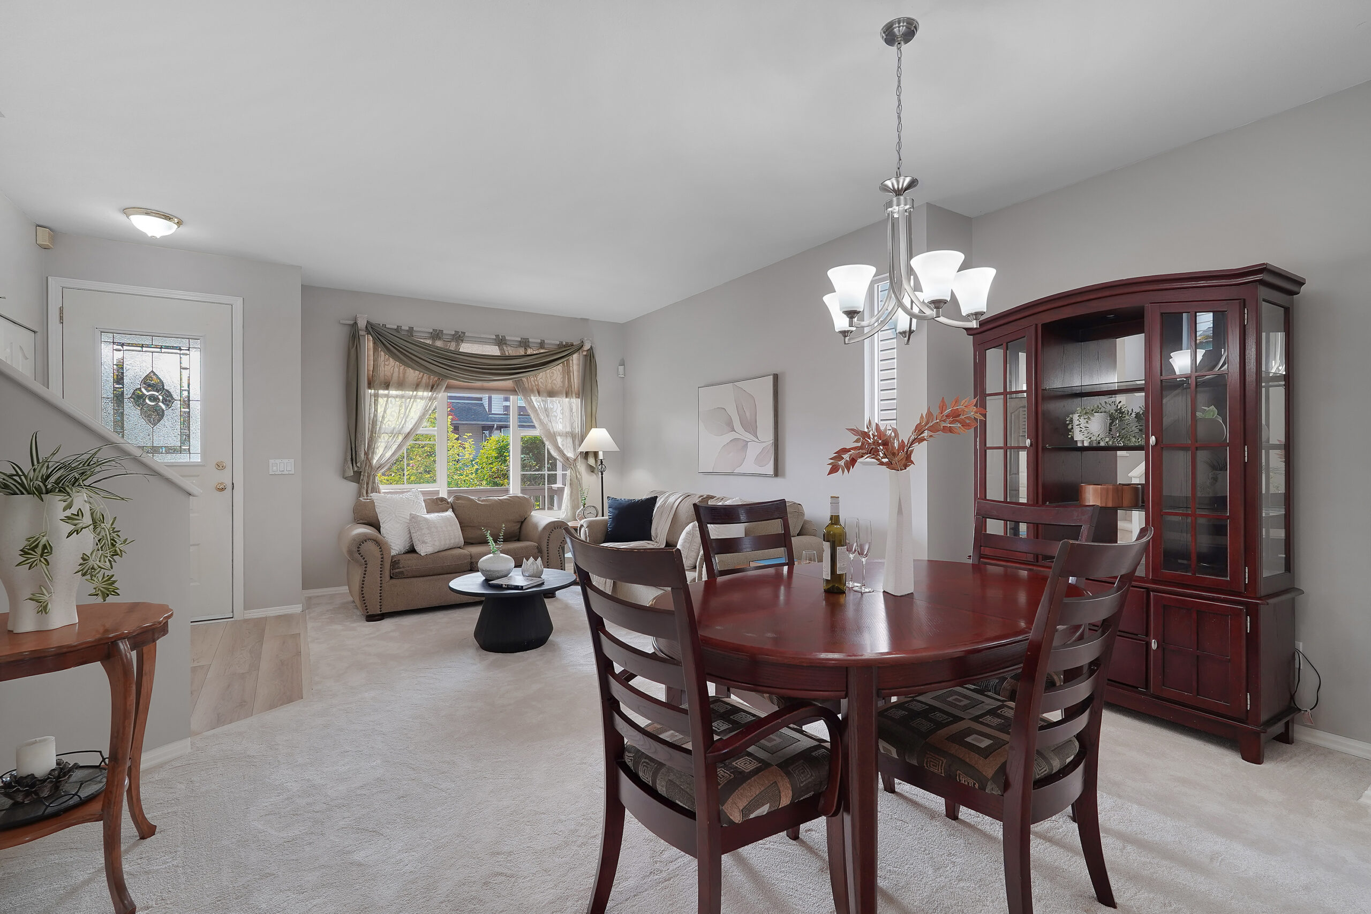
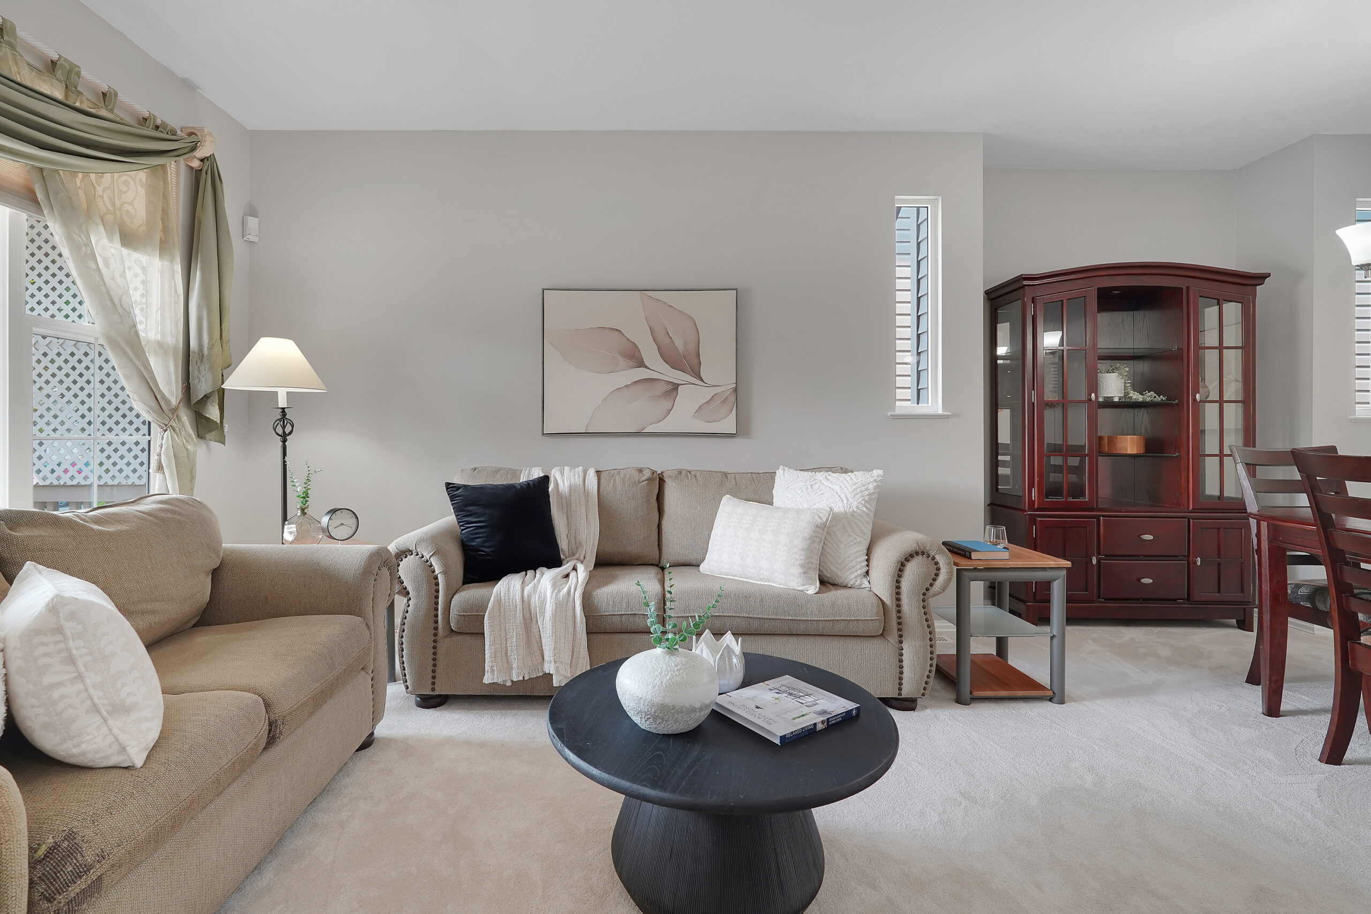
Living Room
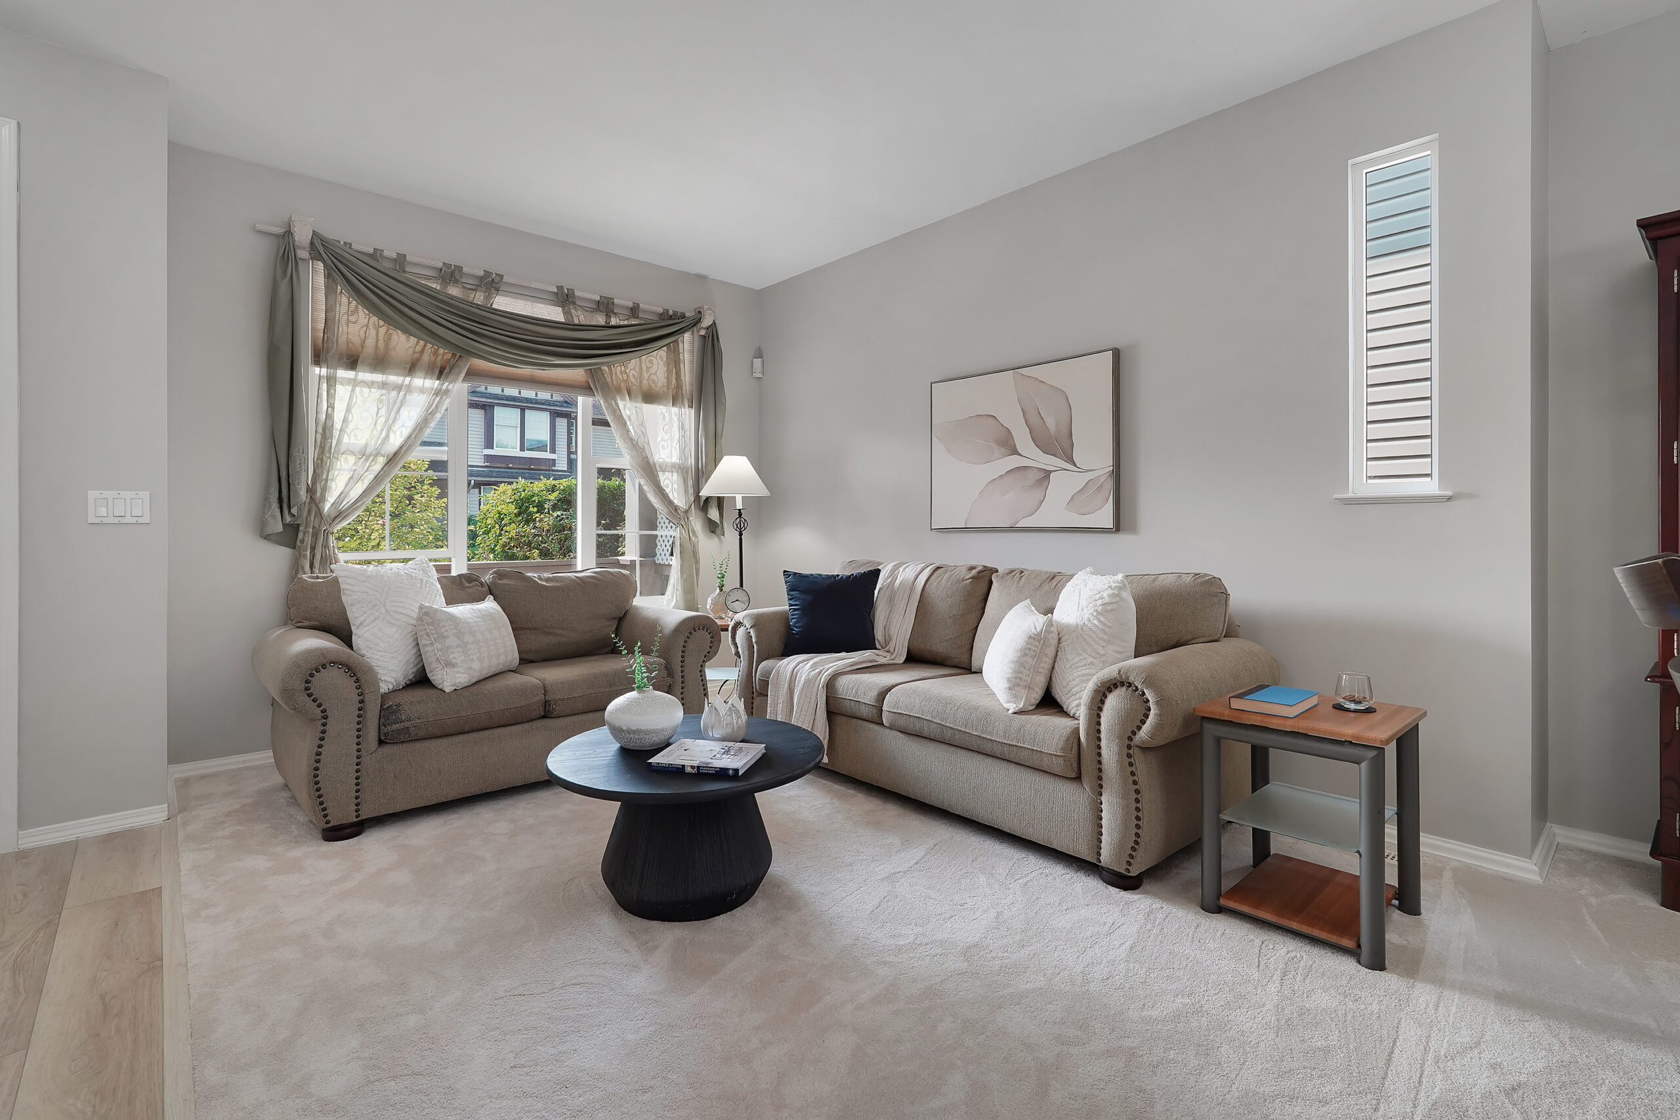
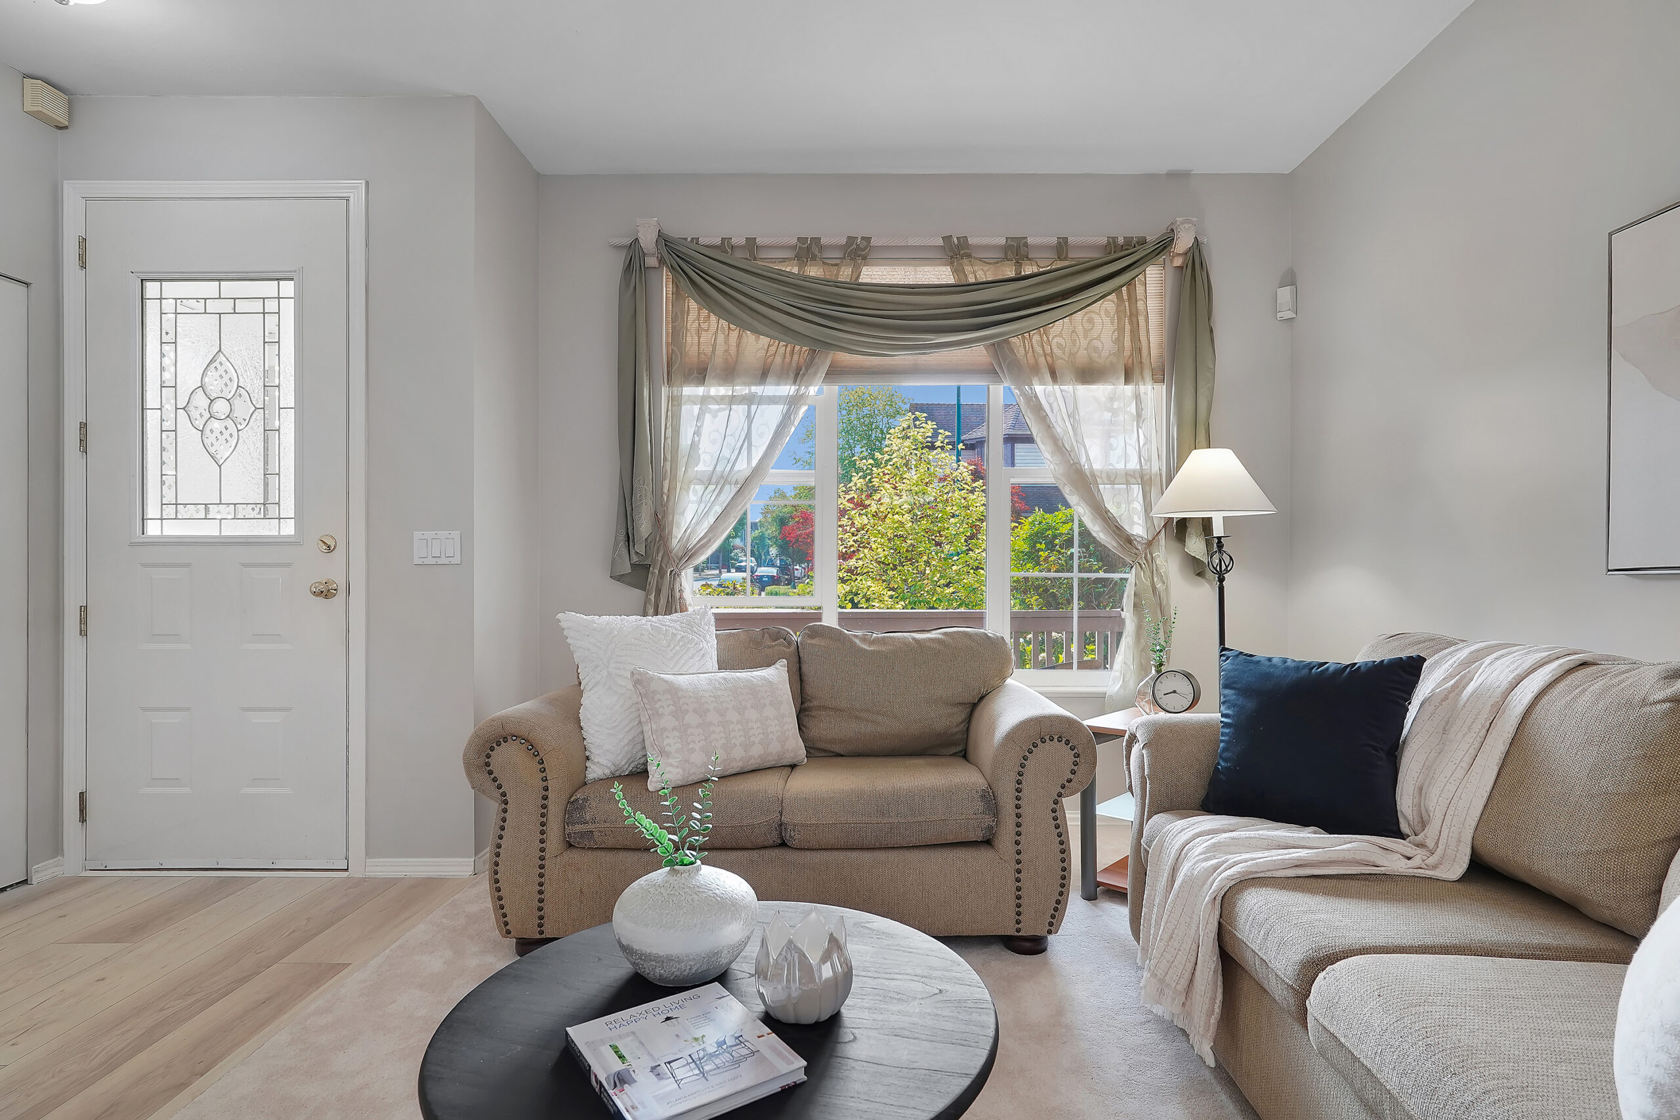
Main Floor – Entrance
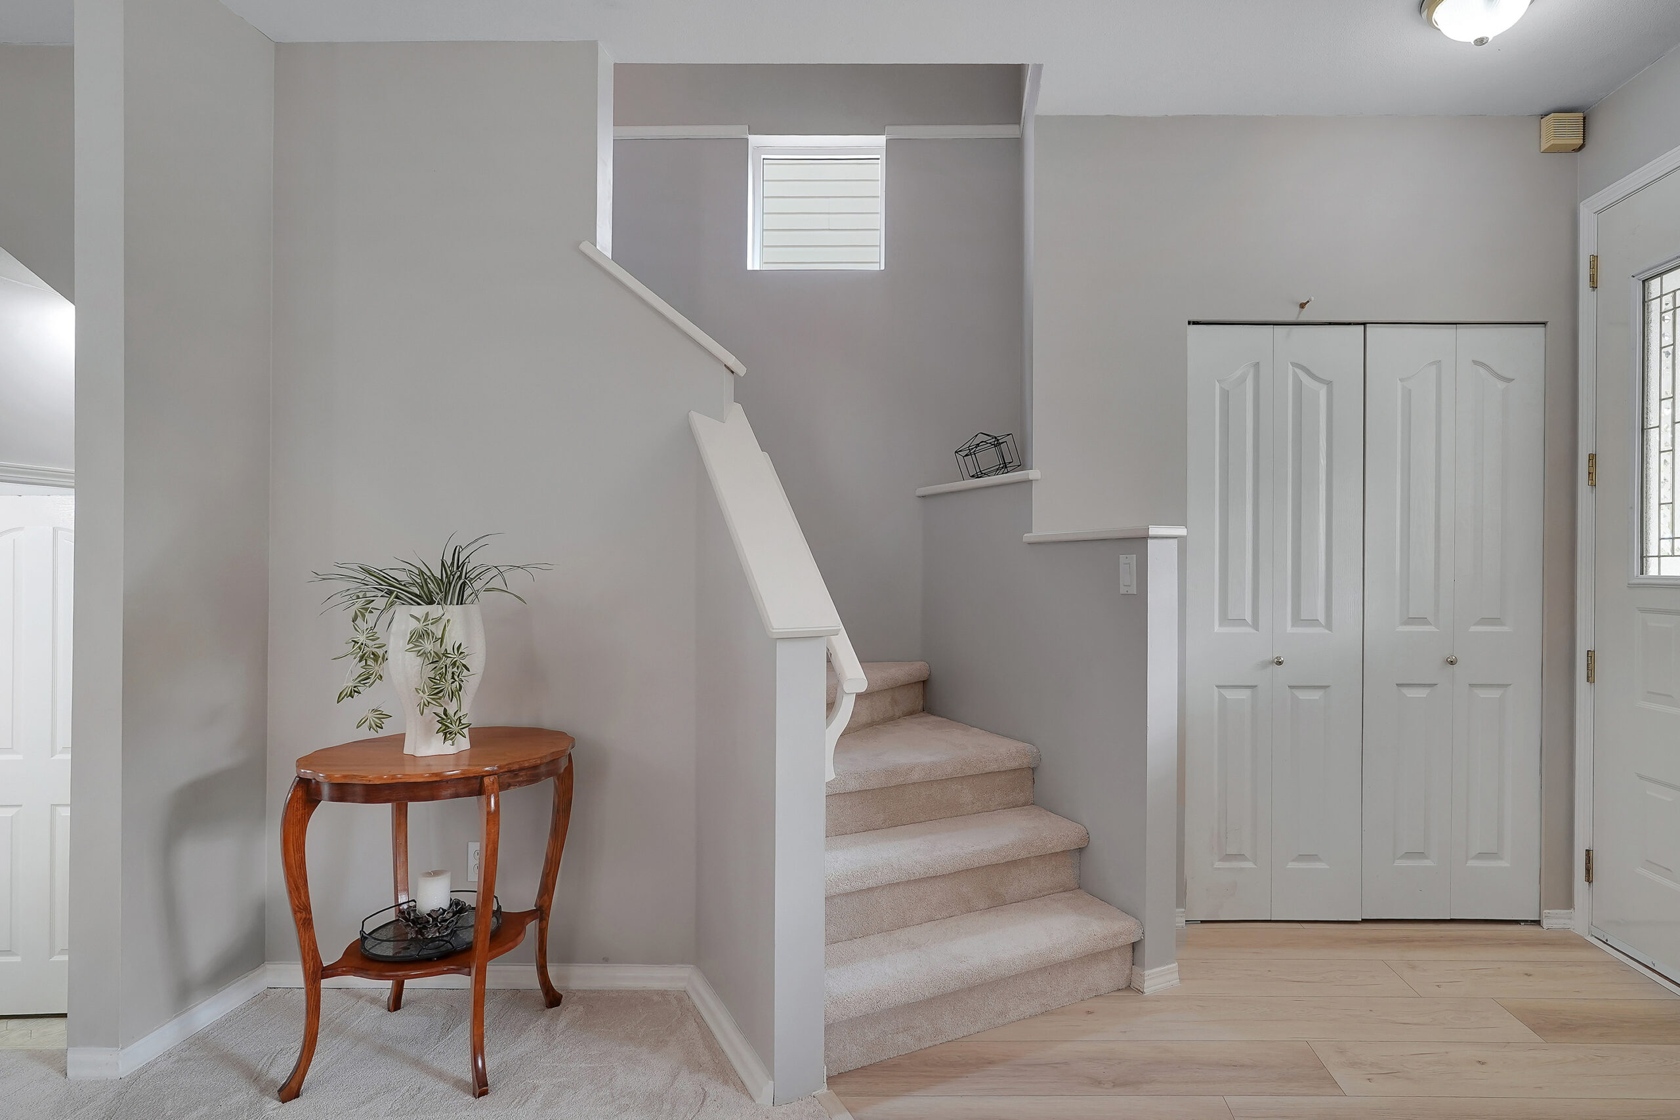
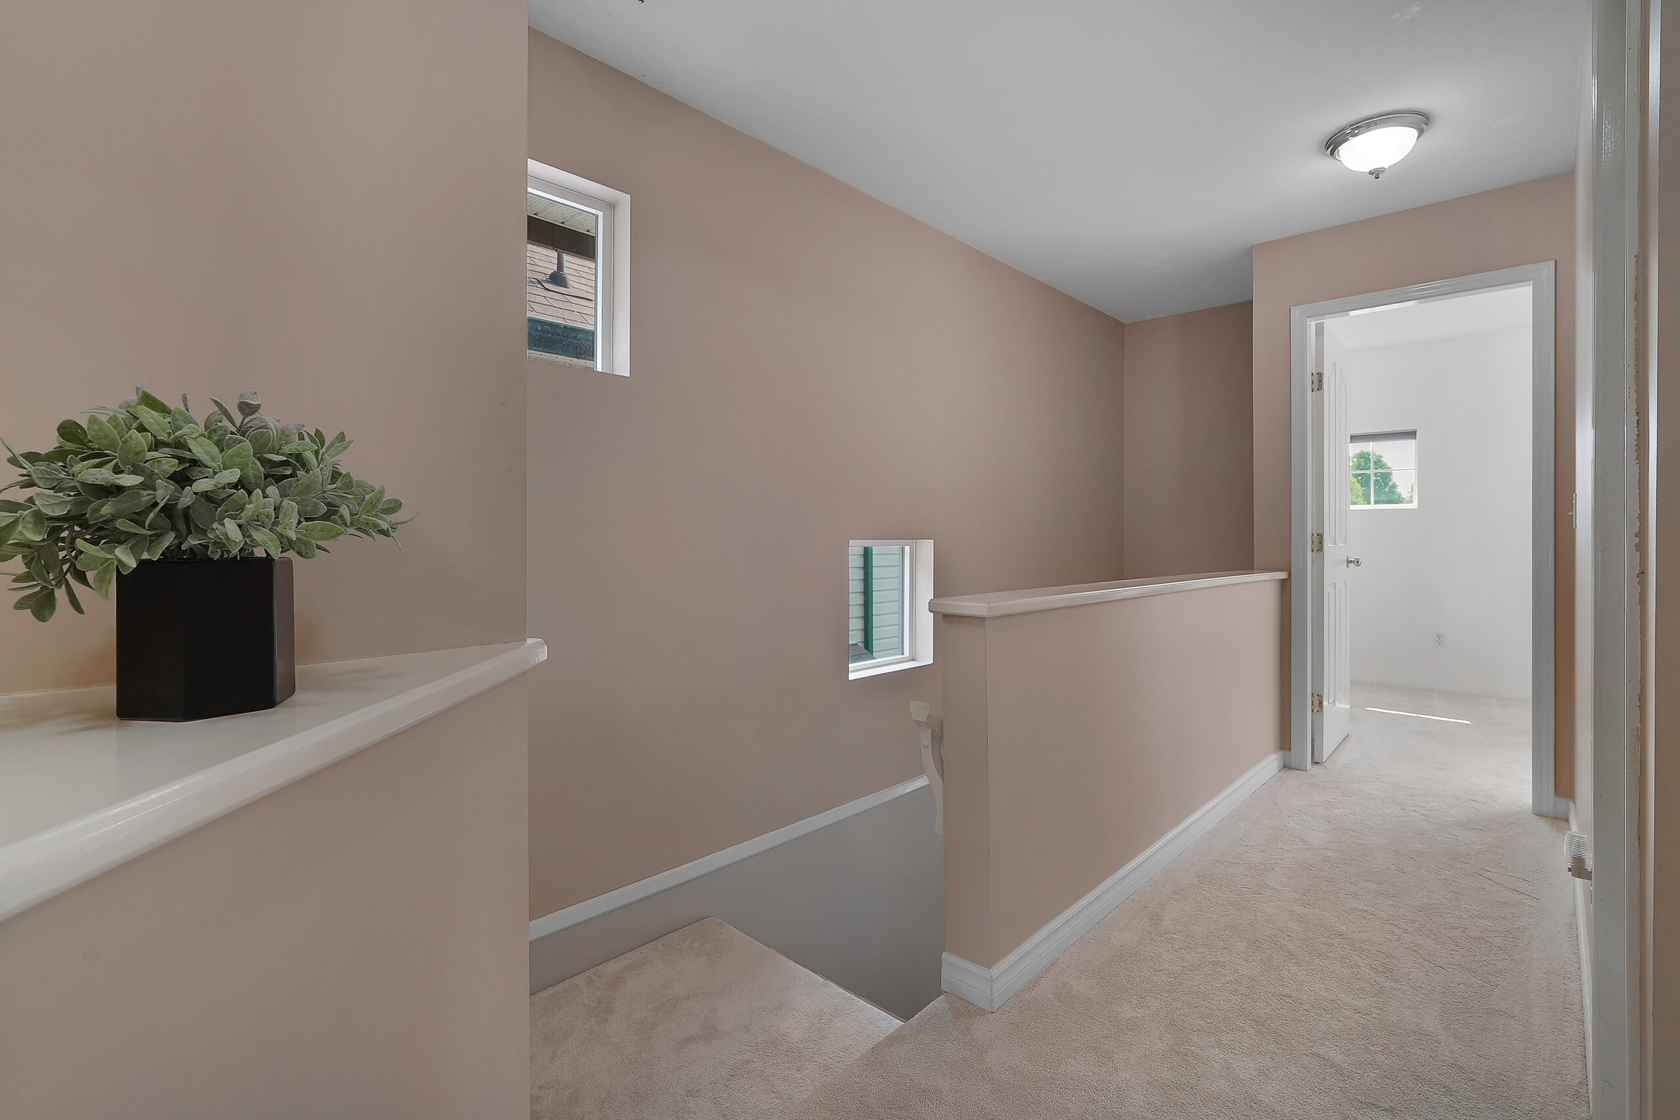
Upper Floor – Bedrooms
Bathrooms
Basement – 4th Bedroom/Office
Basement – Laundry Room
Front Exterior
Back Exterior – Deck/Fenced Yard/Carport
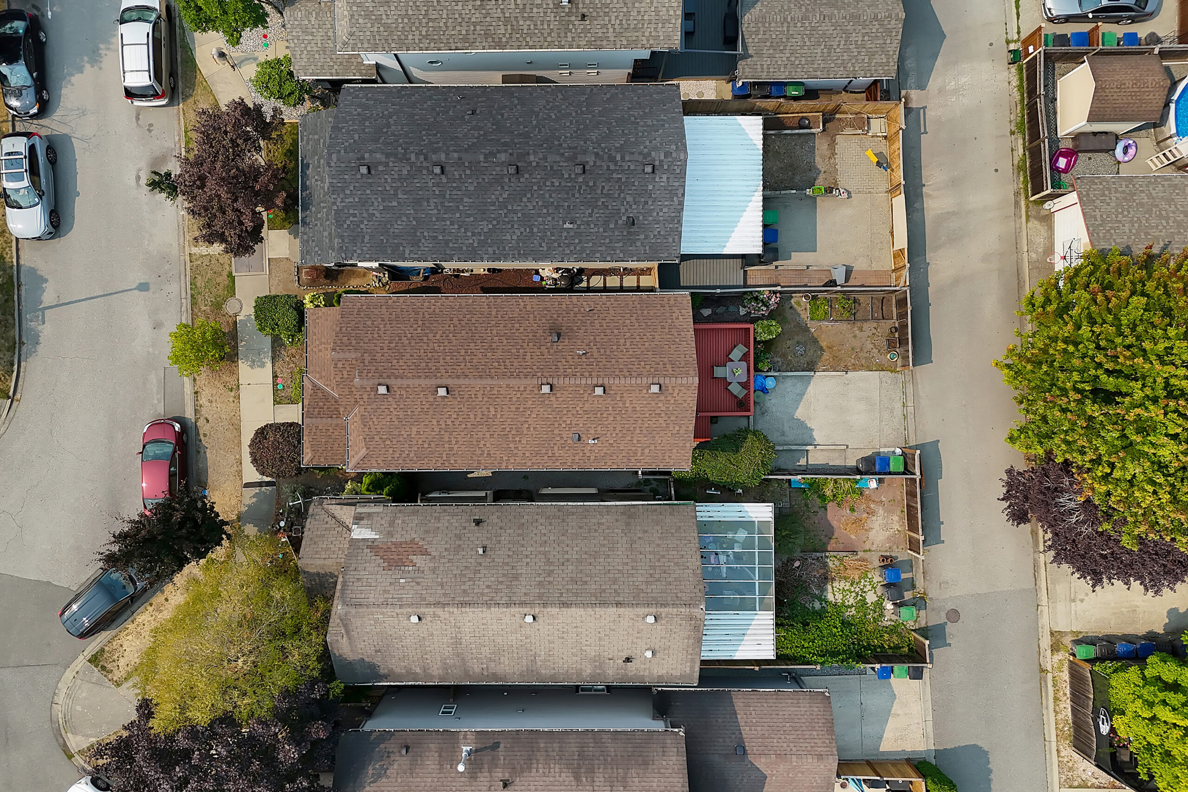
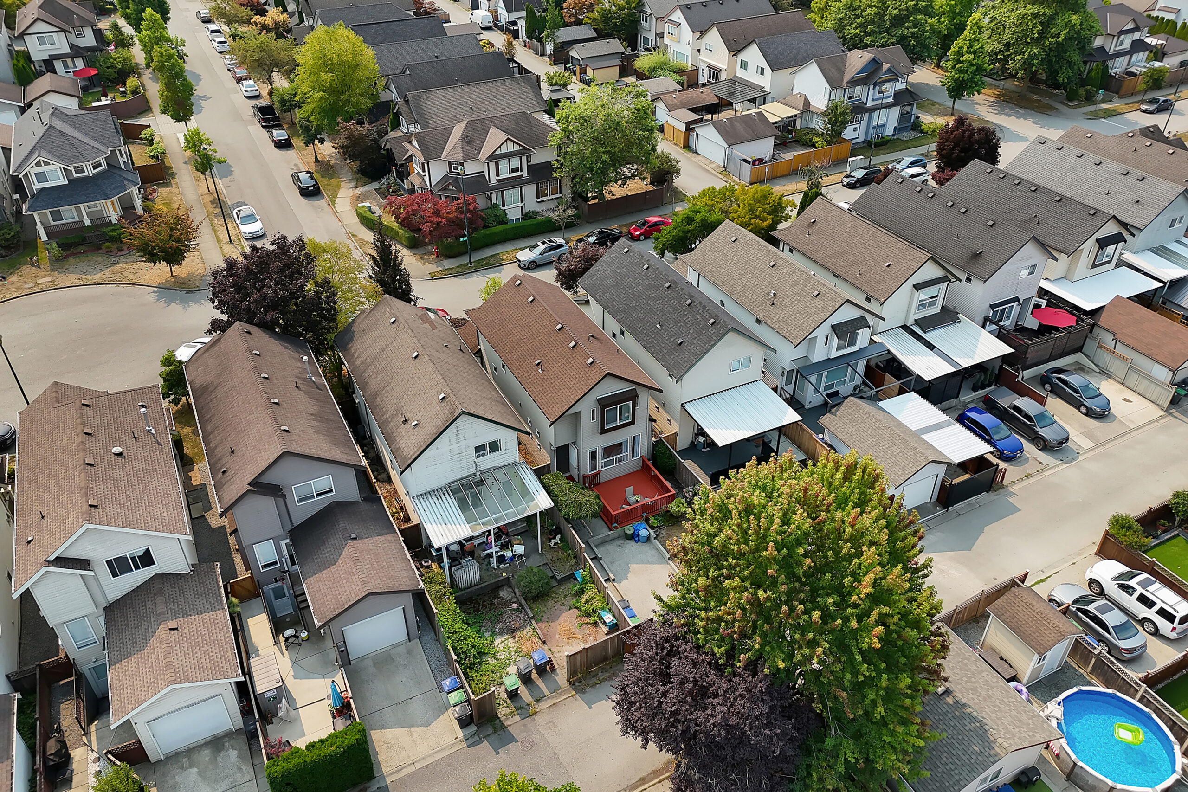
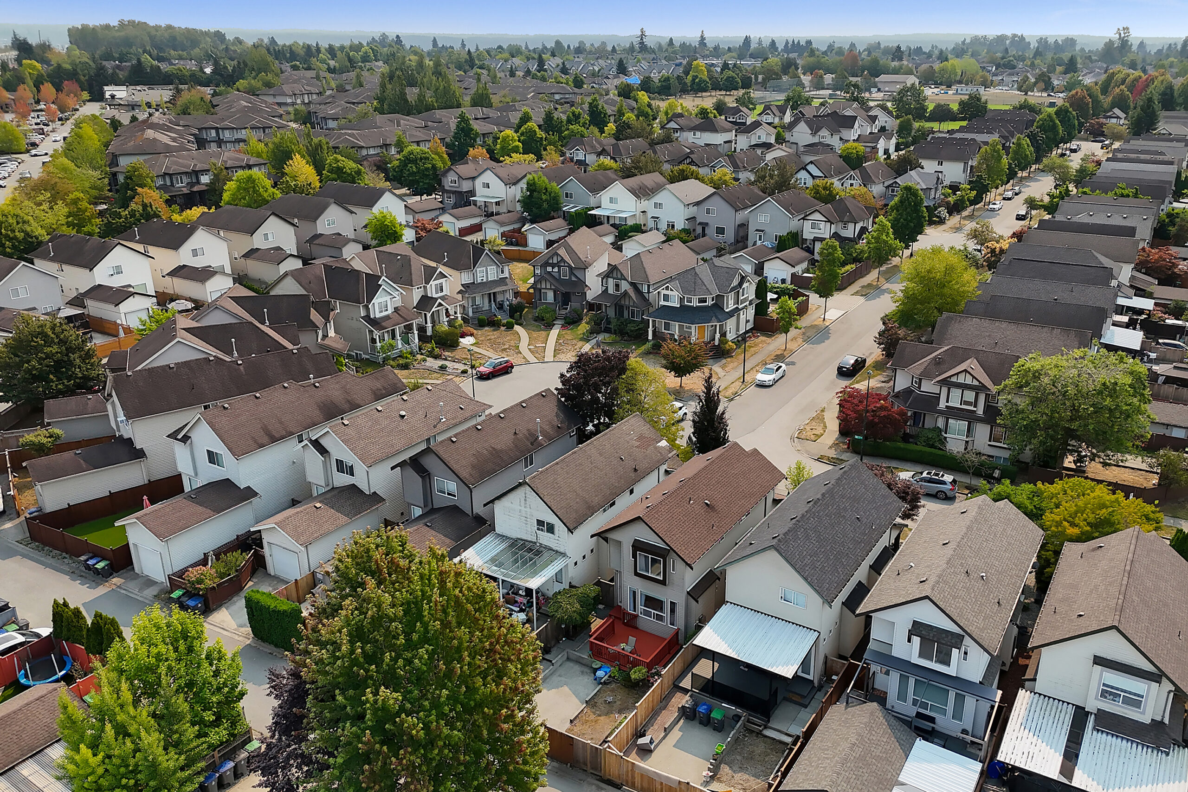
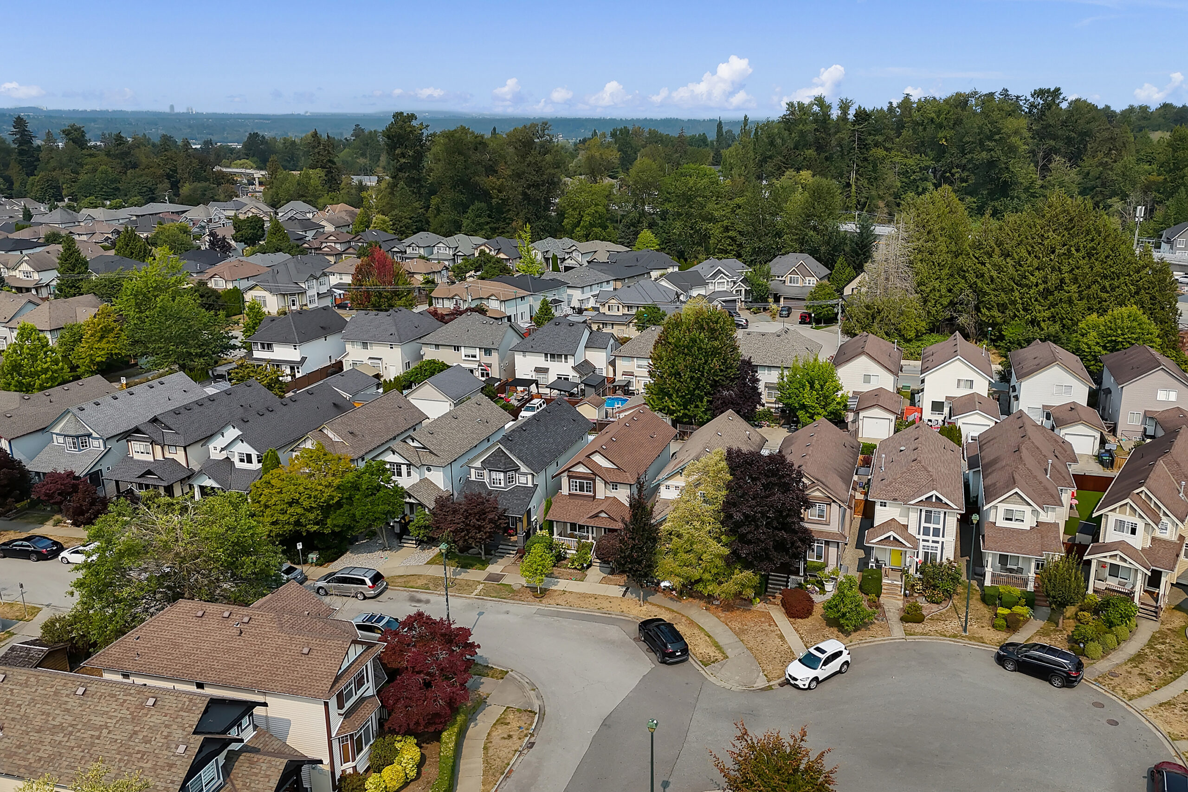
Aerial View